Misaligned
Can architecture hold space for a democracy in flux?
The proposal, titled Misaligned, reimagines D.C.’s grid to explore how architecture can support democratic engagement. Instead of relying on a single formal gesture, the project breaks activity into smaller, adaptable spaces. Shifting the building slightly out of alignment with the grid produces edges and pockets that encourage people to pause, meet, or move through the site in different ways. These small adjustments allow the boundary itself to become an active part of the experience.
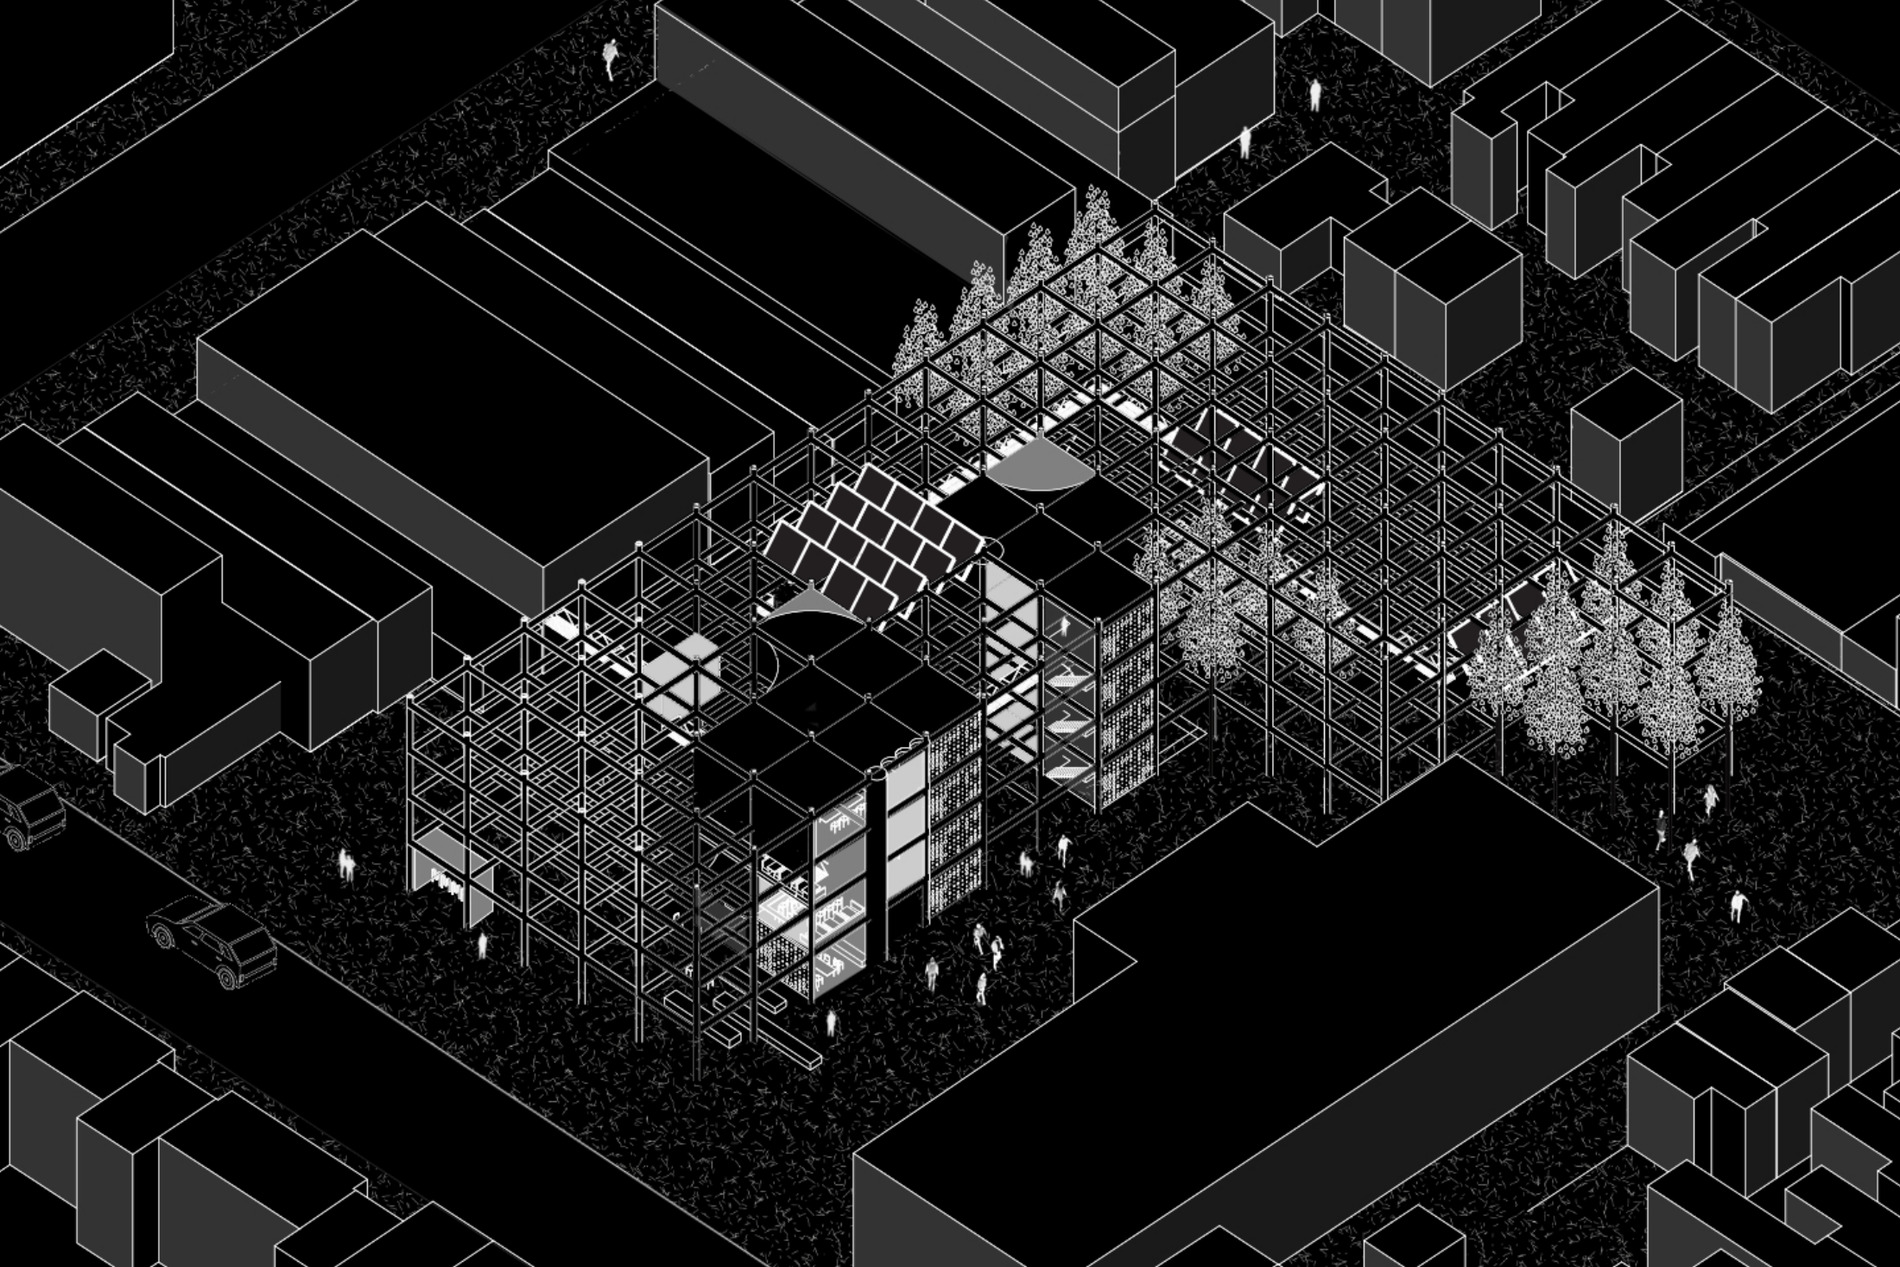
site analysis
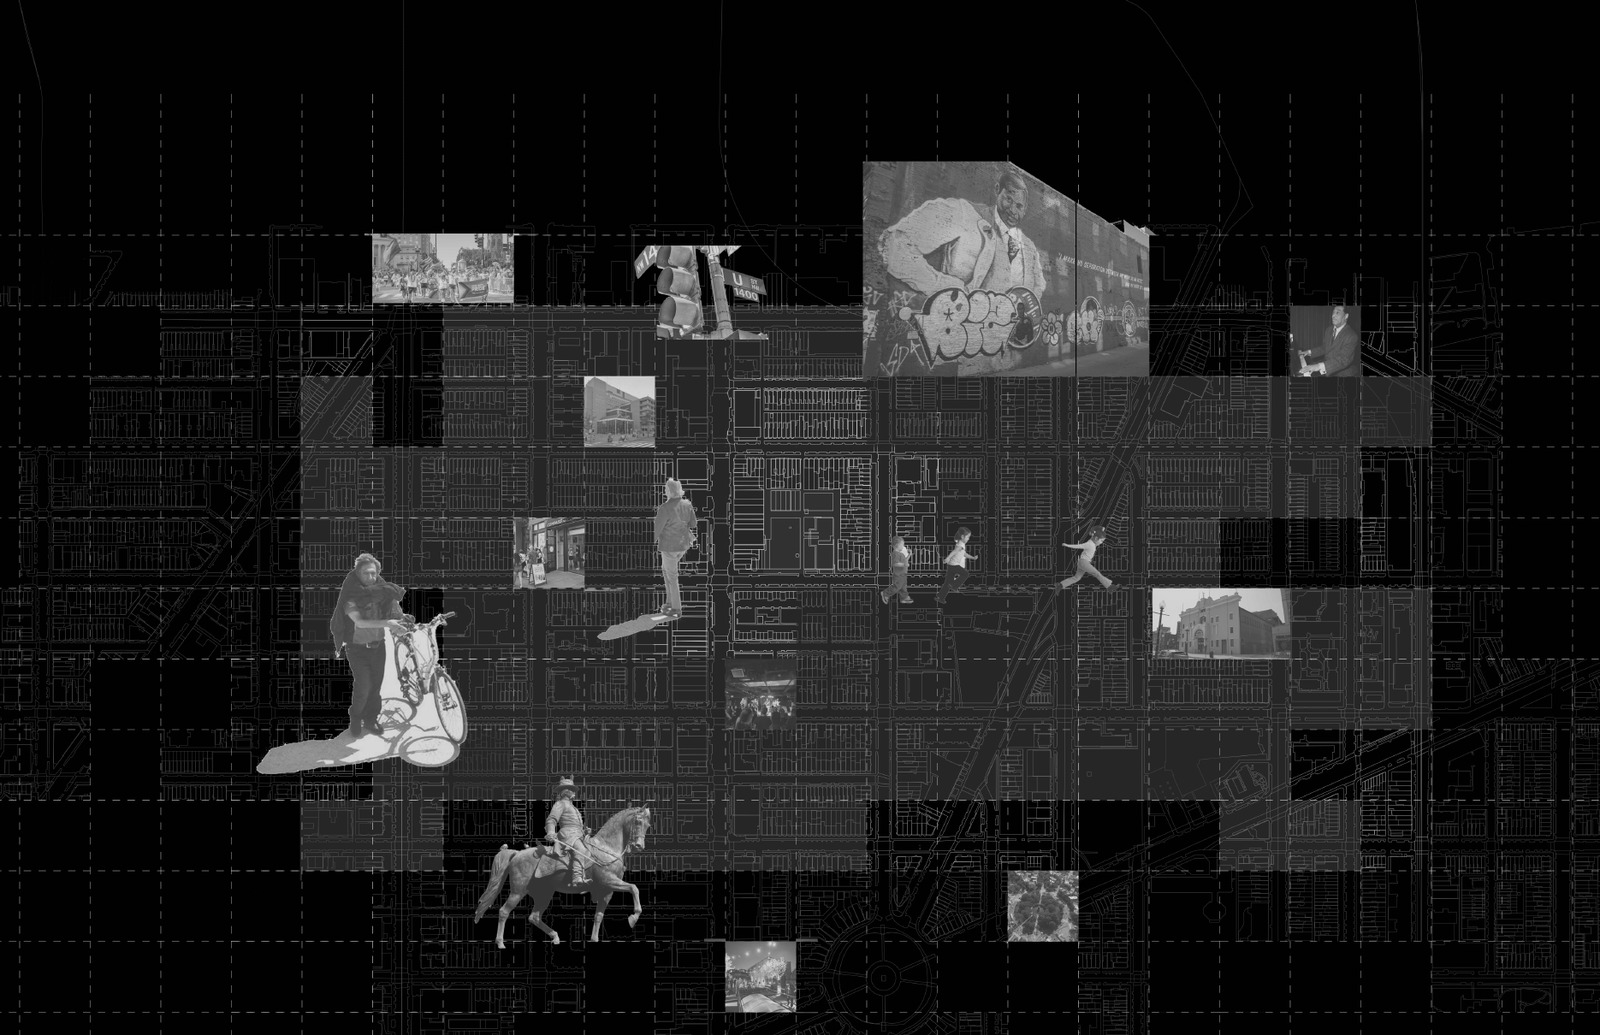
01Site mapping, looking at L’Enfant’s grid, placing moments of movement, play, and cultural significance.
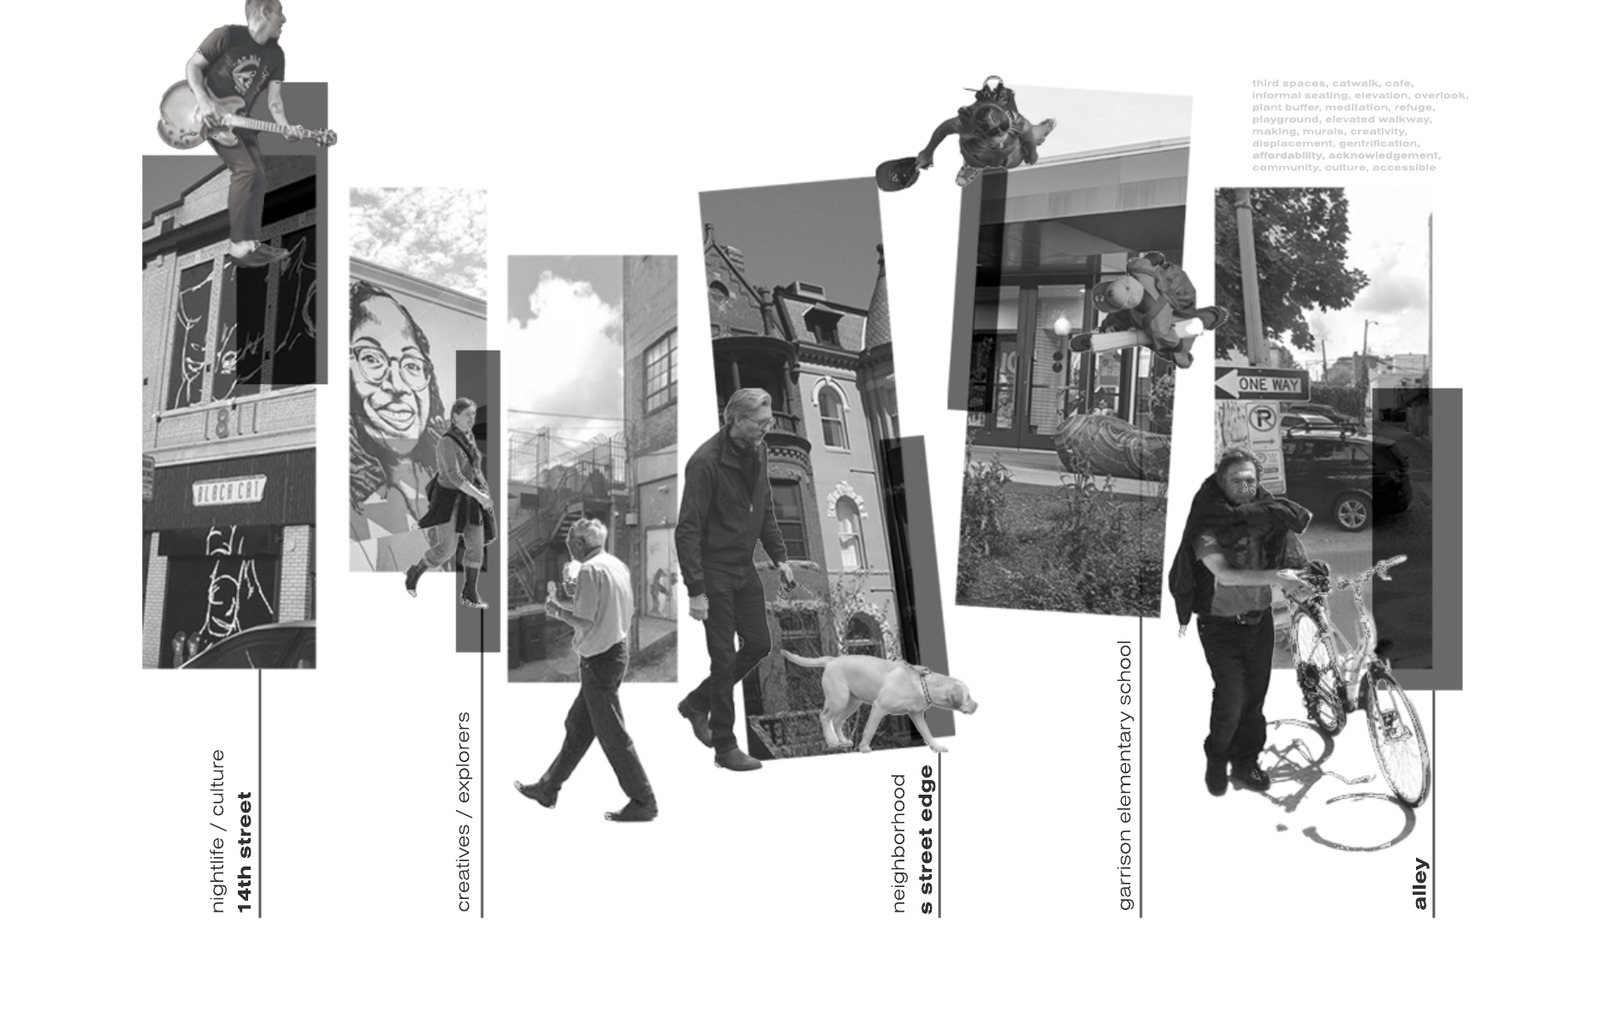
02Reflecting the surrounding spaces and movements.
The project sits at the corner of 14th Street and S Street, a part of Washington D.C. shaped by a lively mix of residents, artists, small businesses, and the daily routines around Garrison Elementary School. The site is positioned within the larger armature of L’Enfant’s plan, where the strict grid meets diagonals and creates a network of shifting intersections. This context guided the decision to work with alignment and misalignment as both spatial and social questions.
process
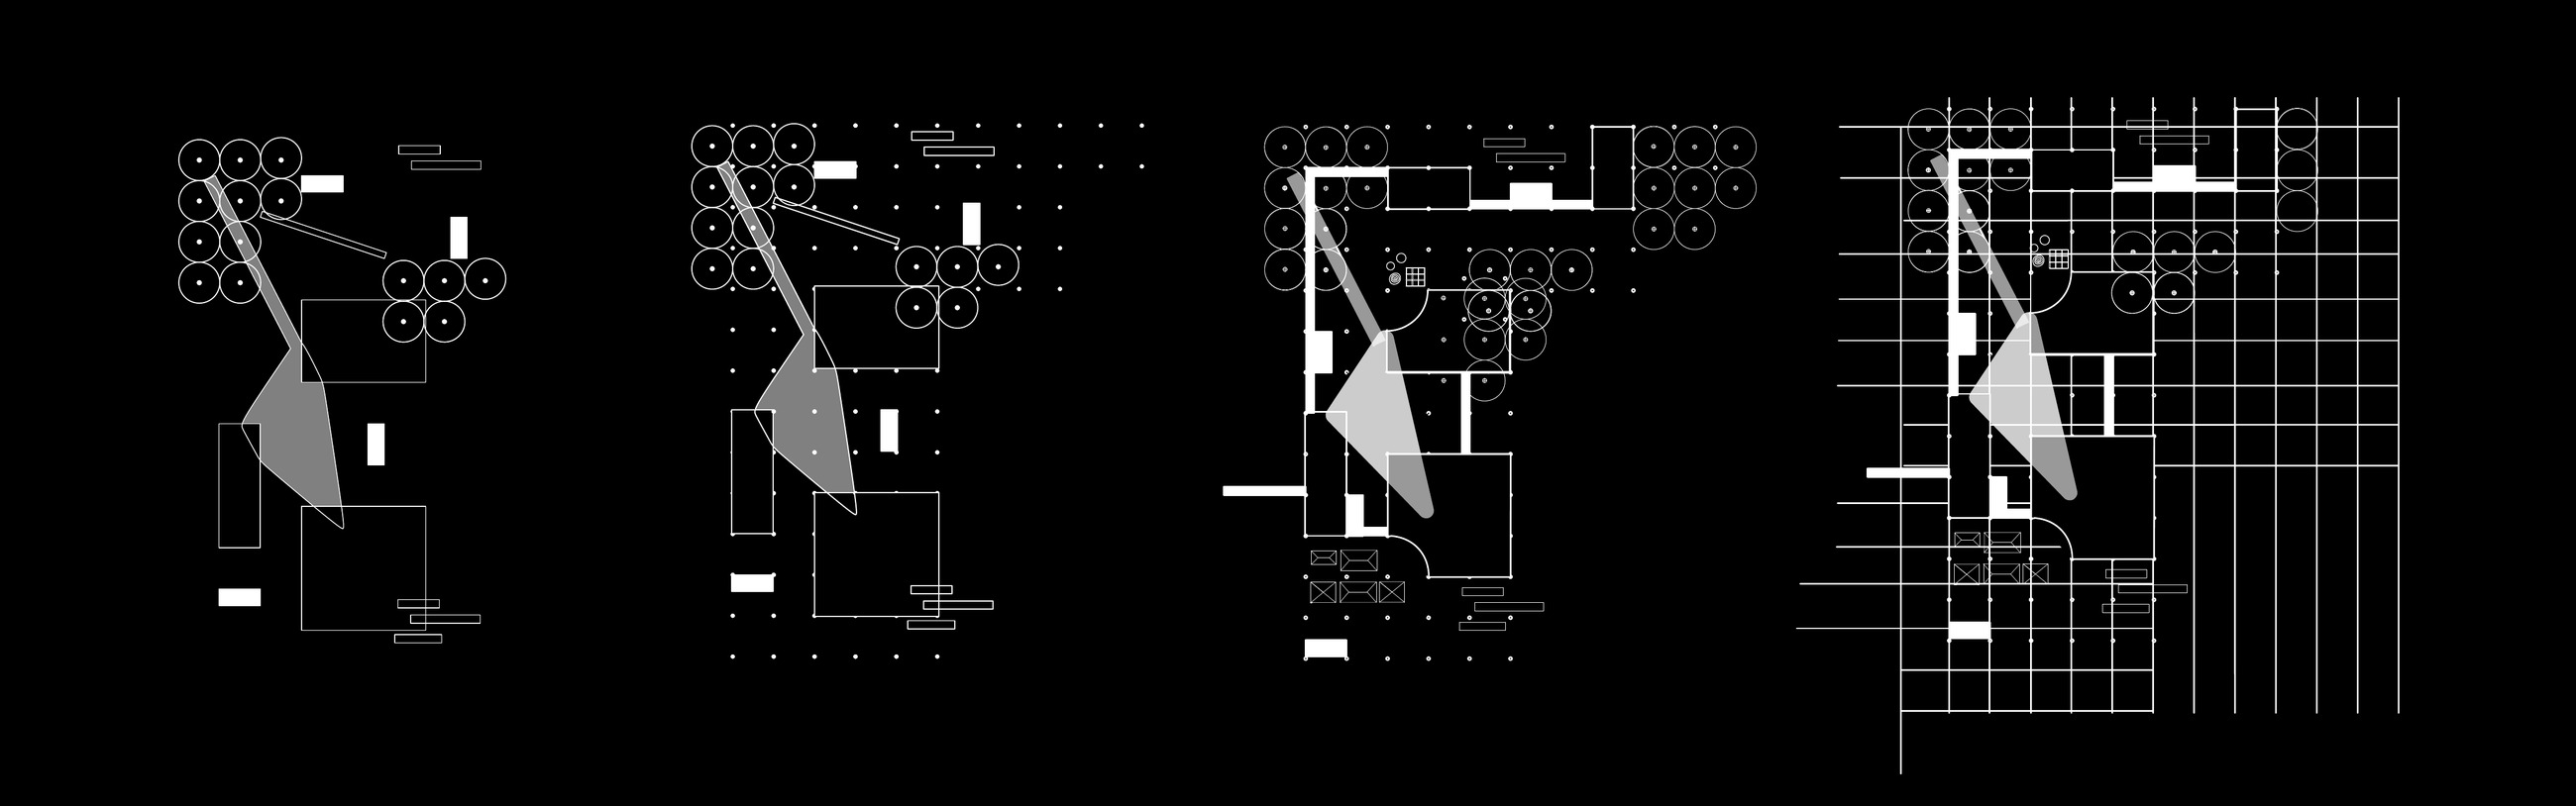
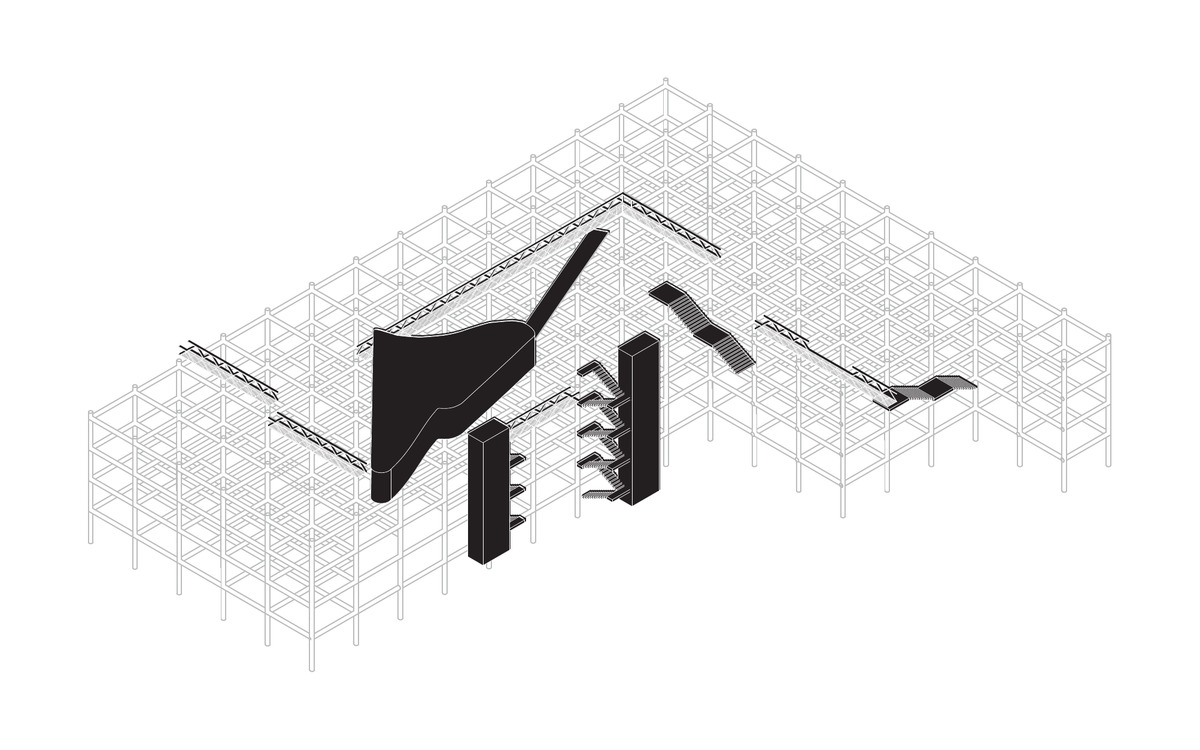
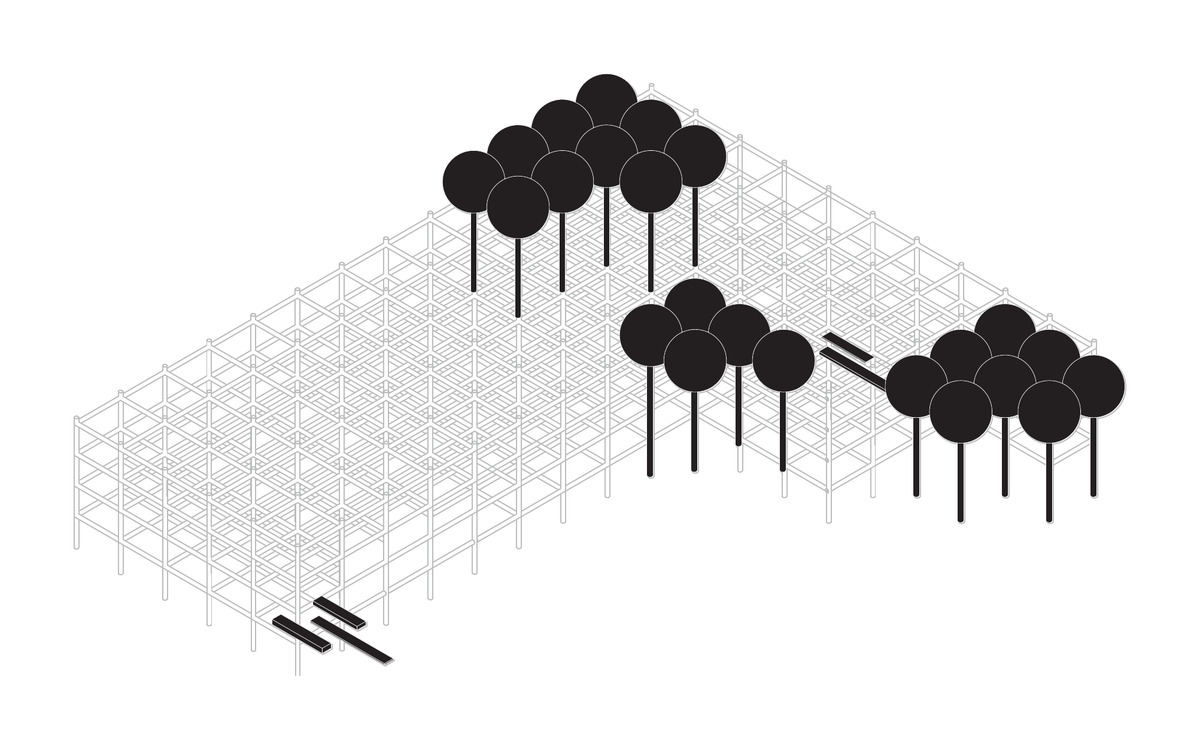
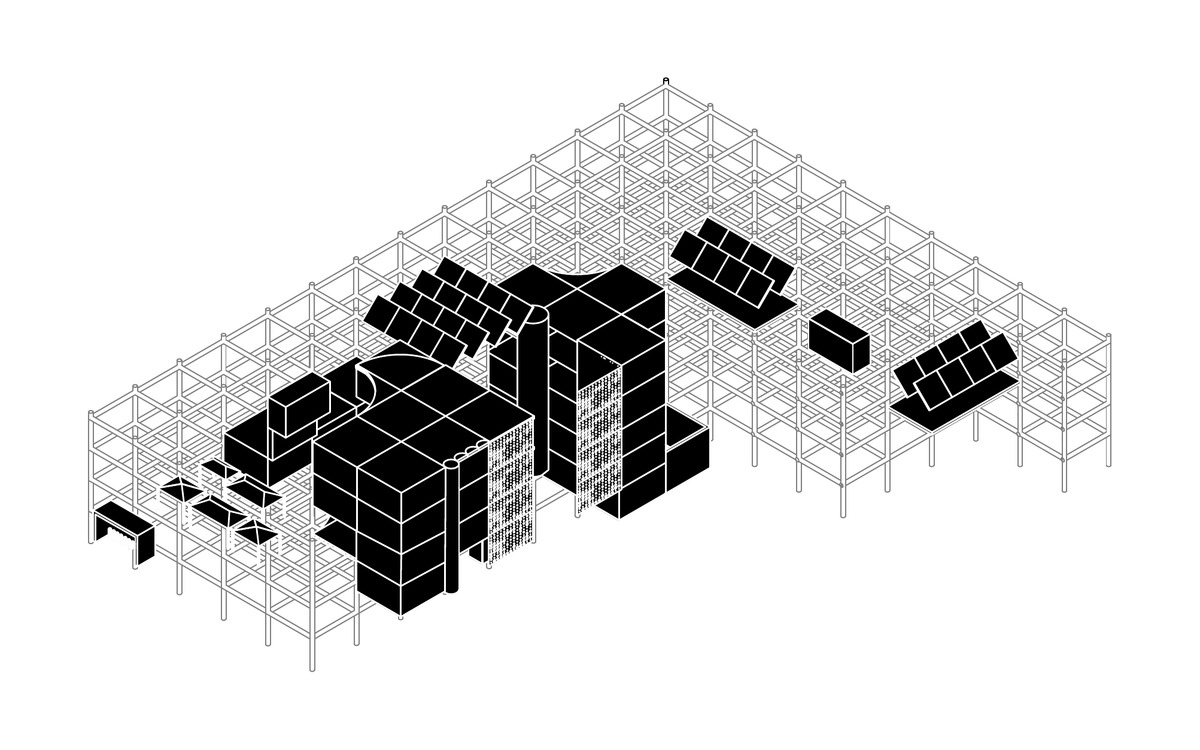
features
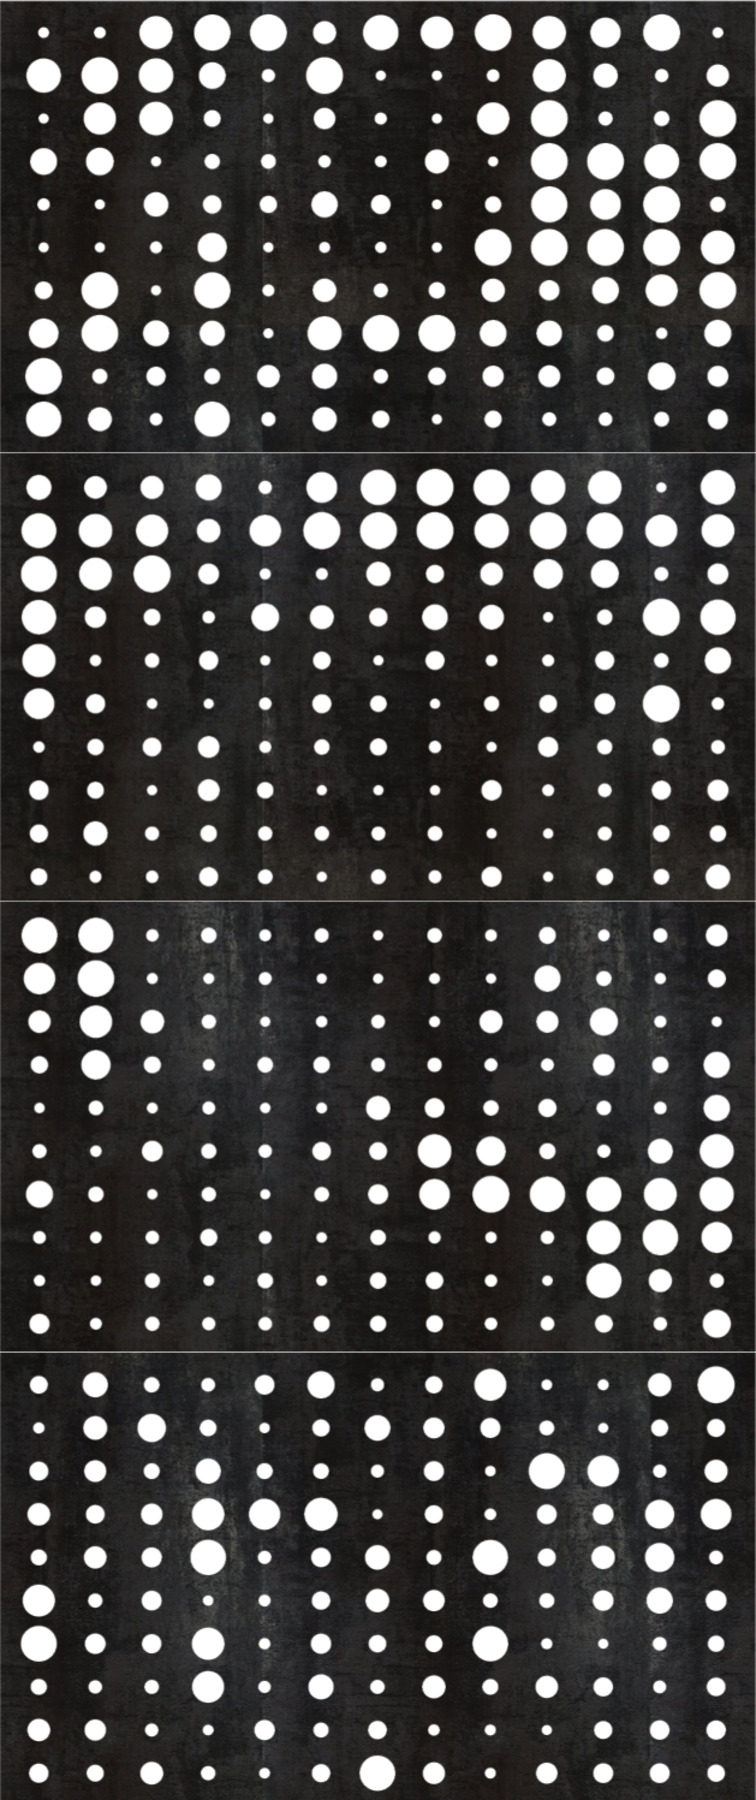
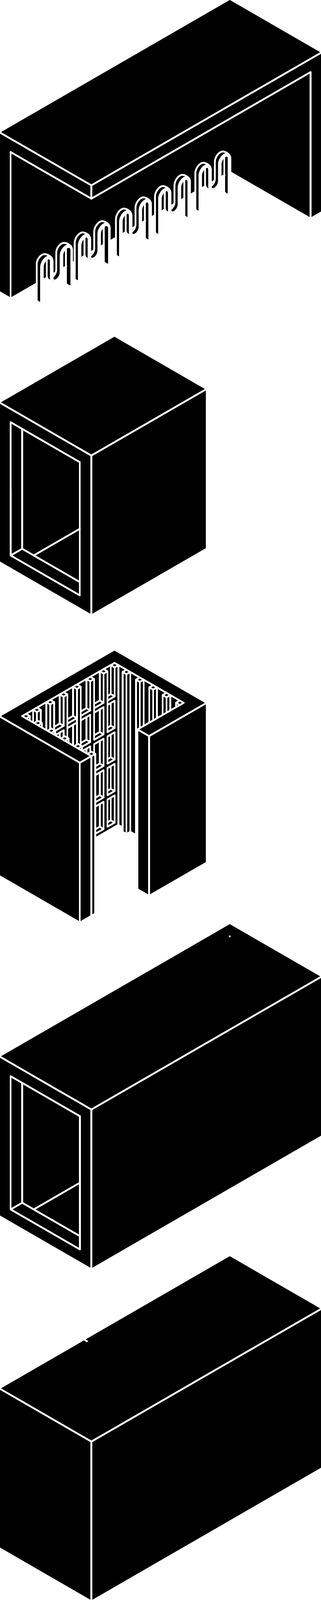
Within this framework, reprogrammable and insertable modular pods hold programs like gallery rooms, library nooks, bike storage, and small meeting spaces. They sit lightly inside the scaffold structure and can be rearranged as needs change.
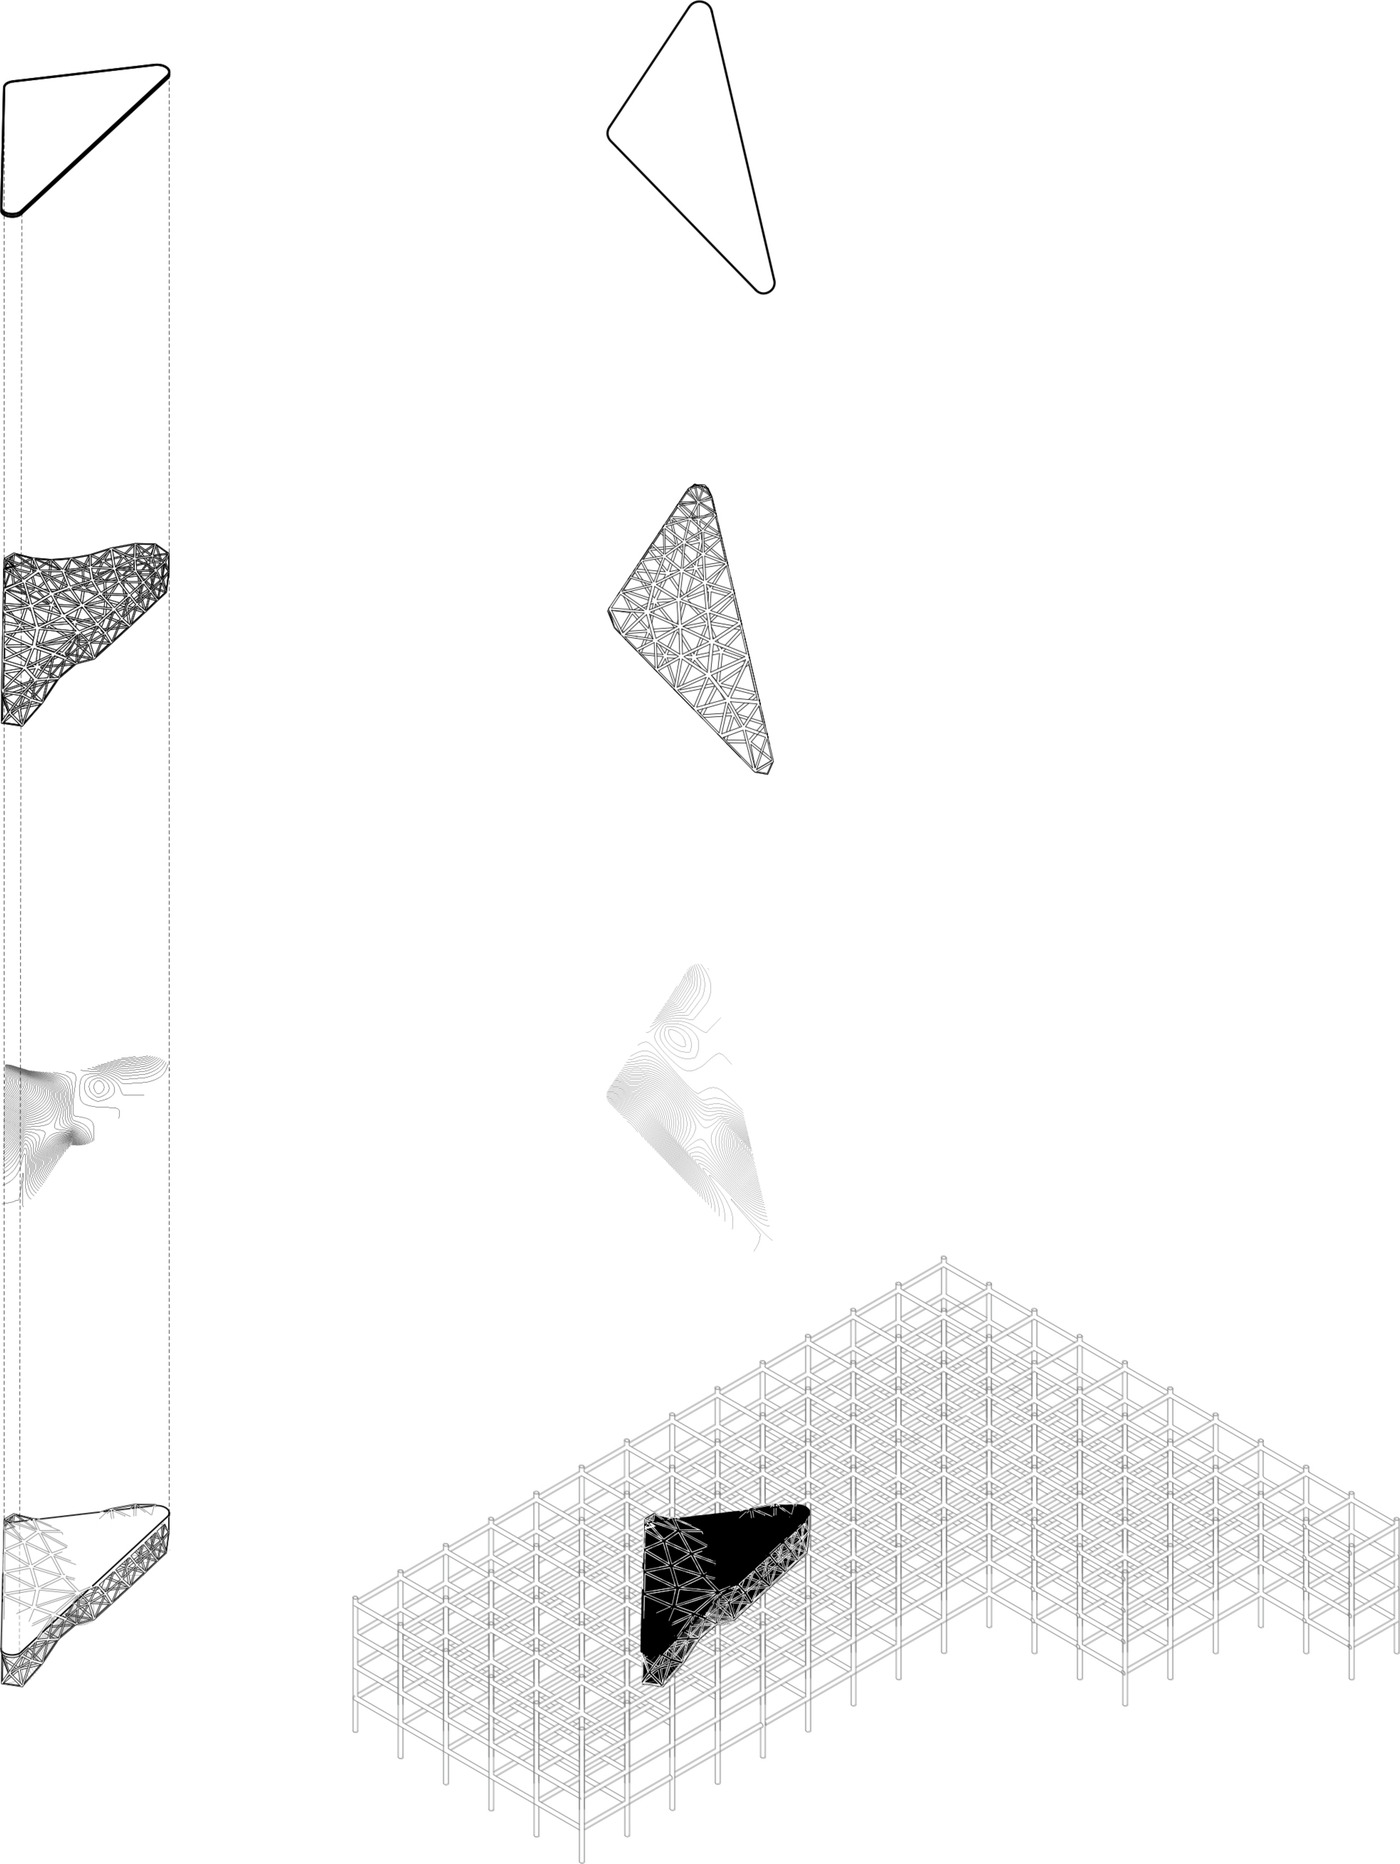
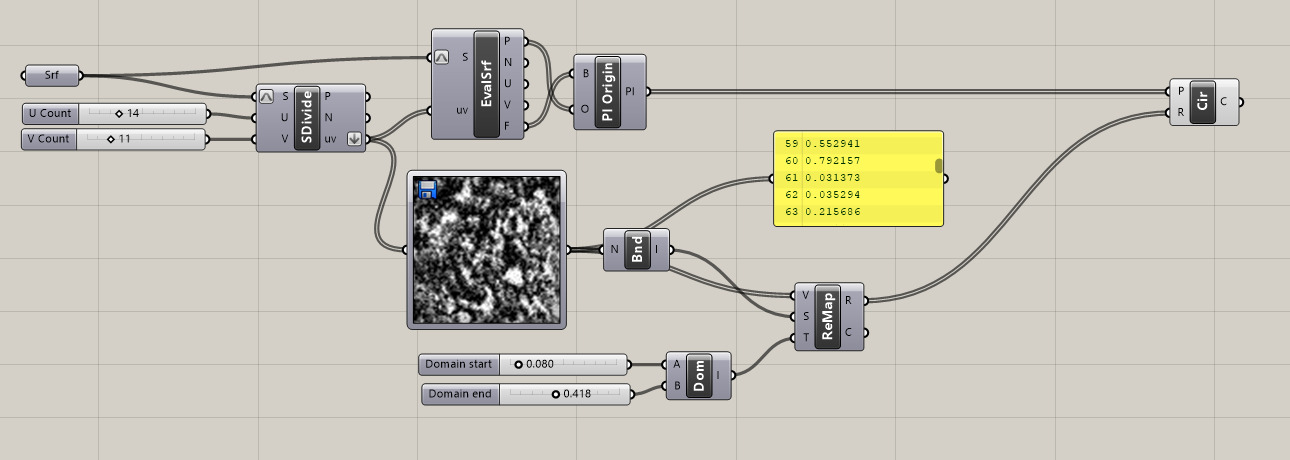
Taking precedent from the Rolex Learning Center by SANAA, the central element of the project is the cloud structure, made of polycarbonate. Its soft topography, embedded seating, and open sightlines create a shared room for discussion, listening, and gathering. Designed and iterated using Grasshopper.
what if
What if pedestrian counts decided where the building opens?
Using data from the pedestrian counters, I could see how the flows fluctuate with the seasons peaking around June and July, falling off through winter. In the design process this made way for a series of thresholds and site entries.
Linear regression with seasonal adjustment. Growth rate: +15% annually based on 2020–2024 trends. Data: DDOT automated pedestrian counters along the 14th Street corridor.
1920s – 1960s
Black Broadway
U Street is the heart of African American culture Duke Ellington, the Howard Theatre, thriving Black-owned businesses along 14th Street, an affluent Black middle class around Logan Circle.
April 1968
MLK assassination riots
Riots devastate 14th Street: over 1,000 buildings damaged, 13 people killed. Decades of disinvestment follow.
1991 – 2000s
U Street Metro opens
The Green Line station opens in 1991.
2000s – present
Gentrification
Ward 2: +11% white, −8% Black, +129% income.
gallery
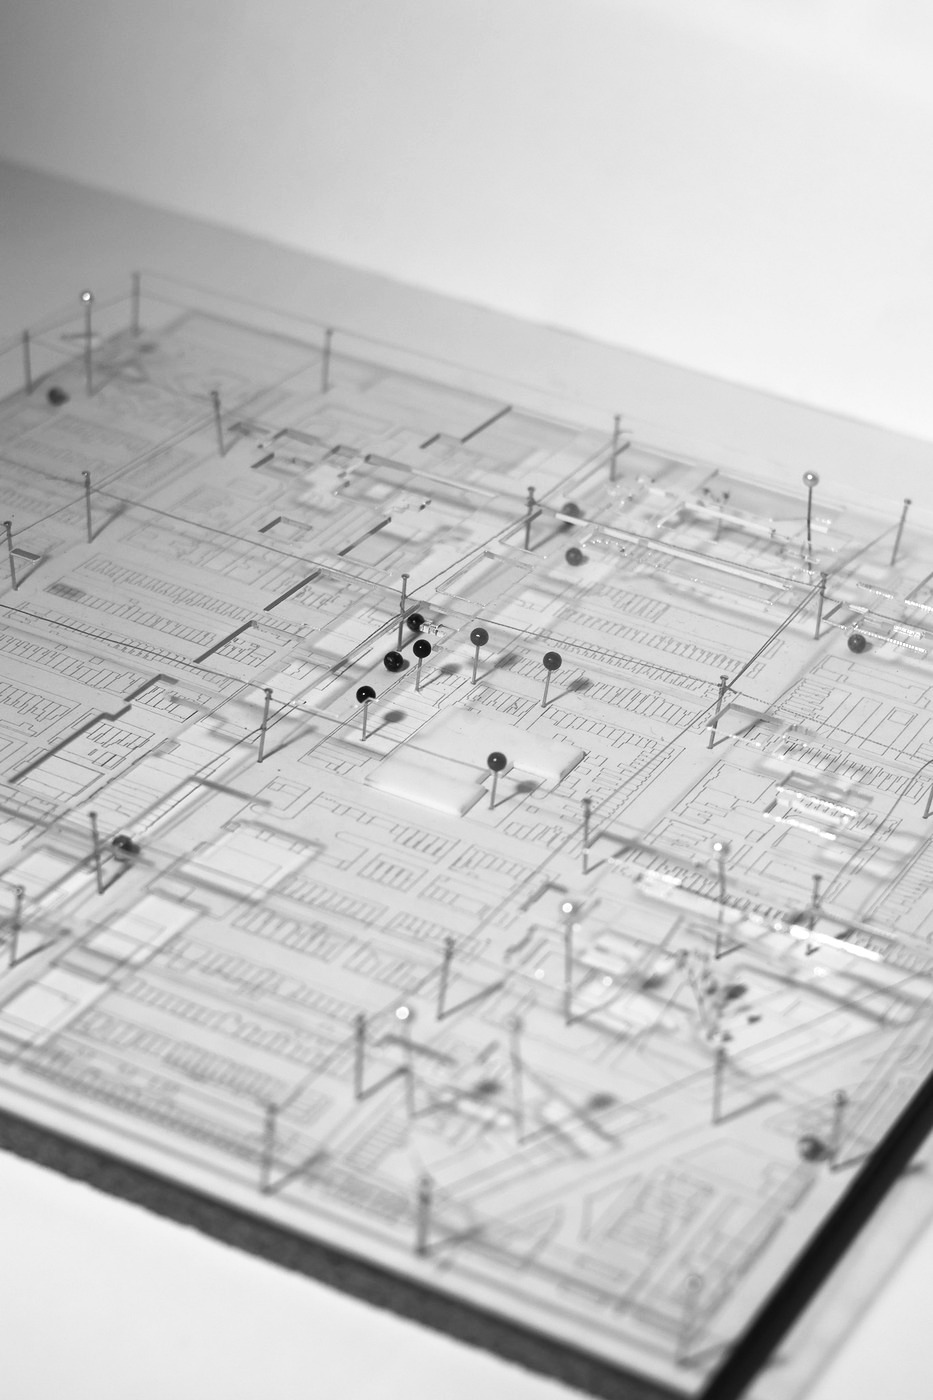
01site model
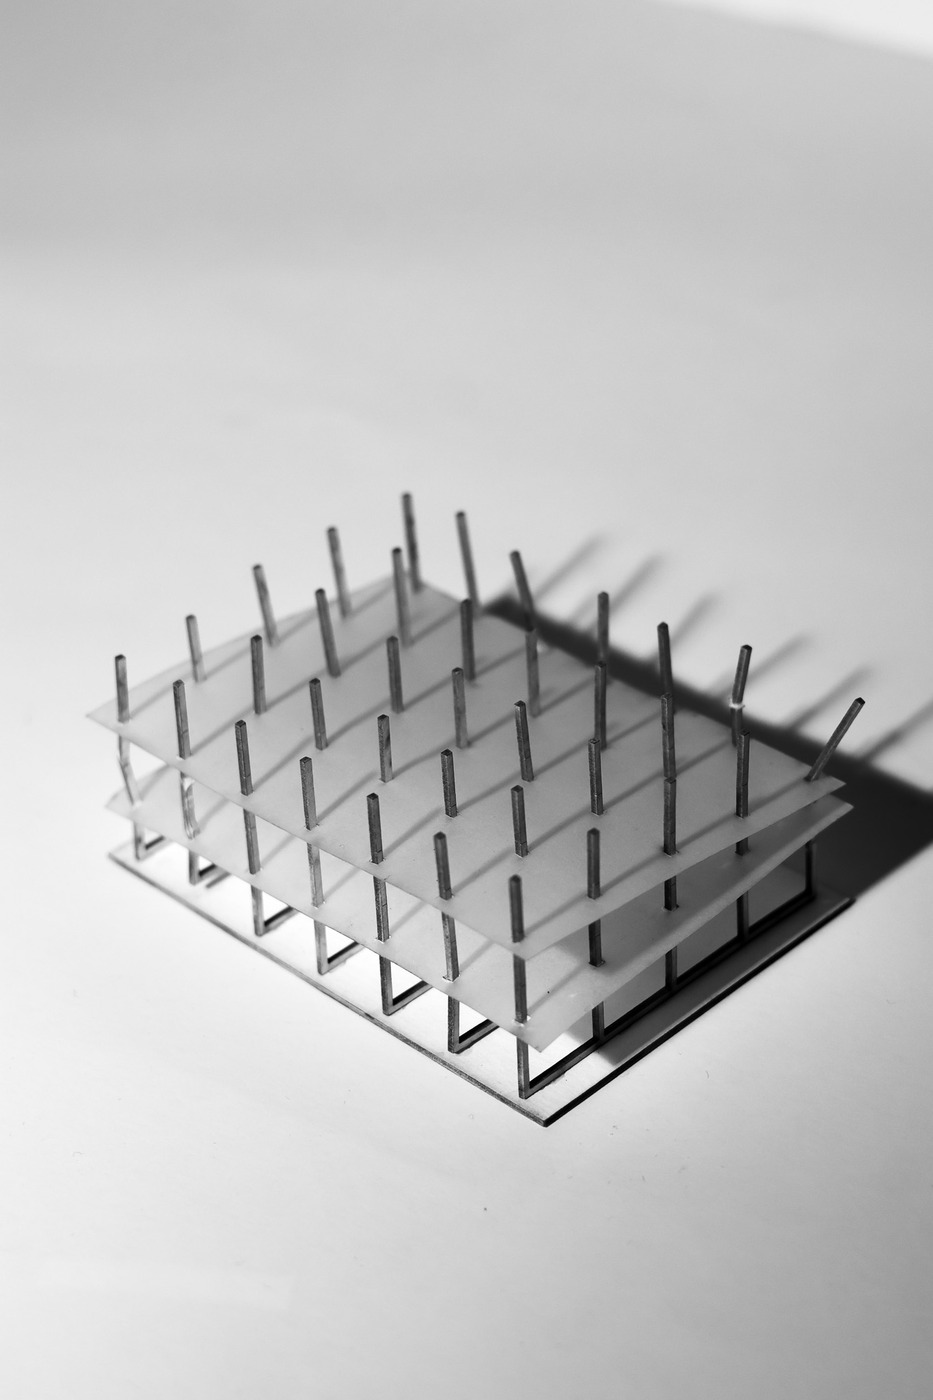
02study model
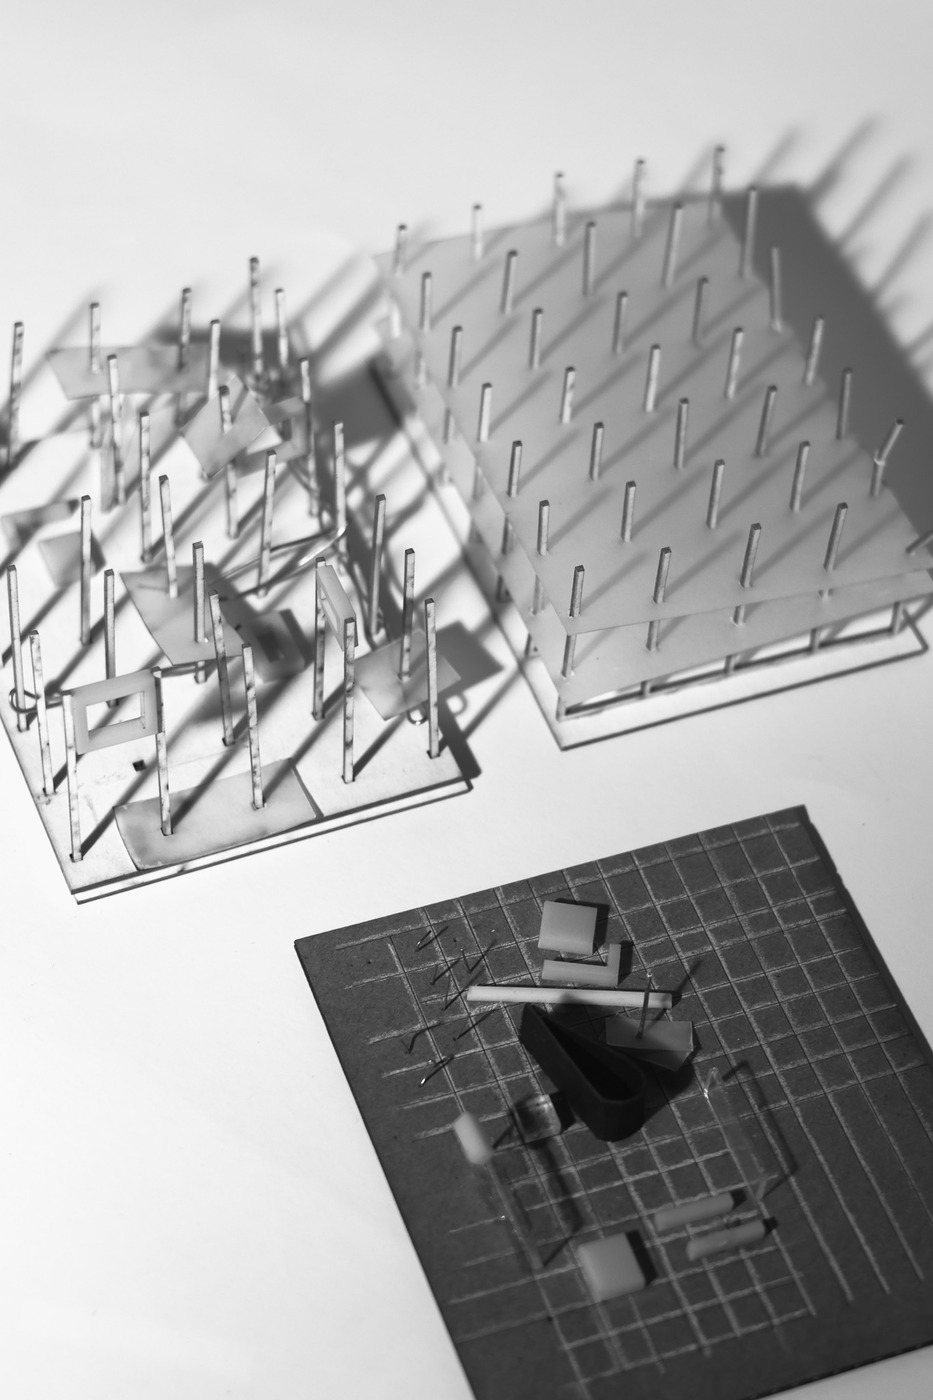
03study models
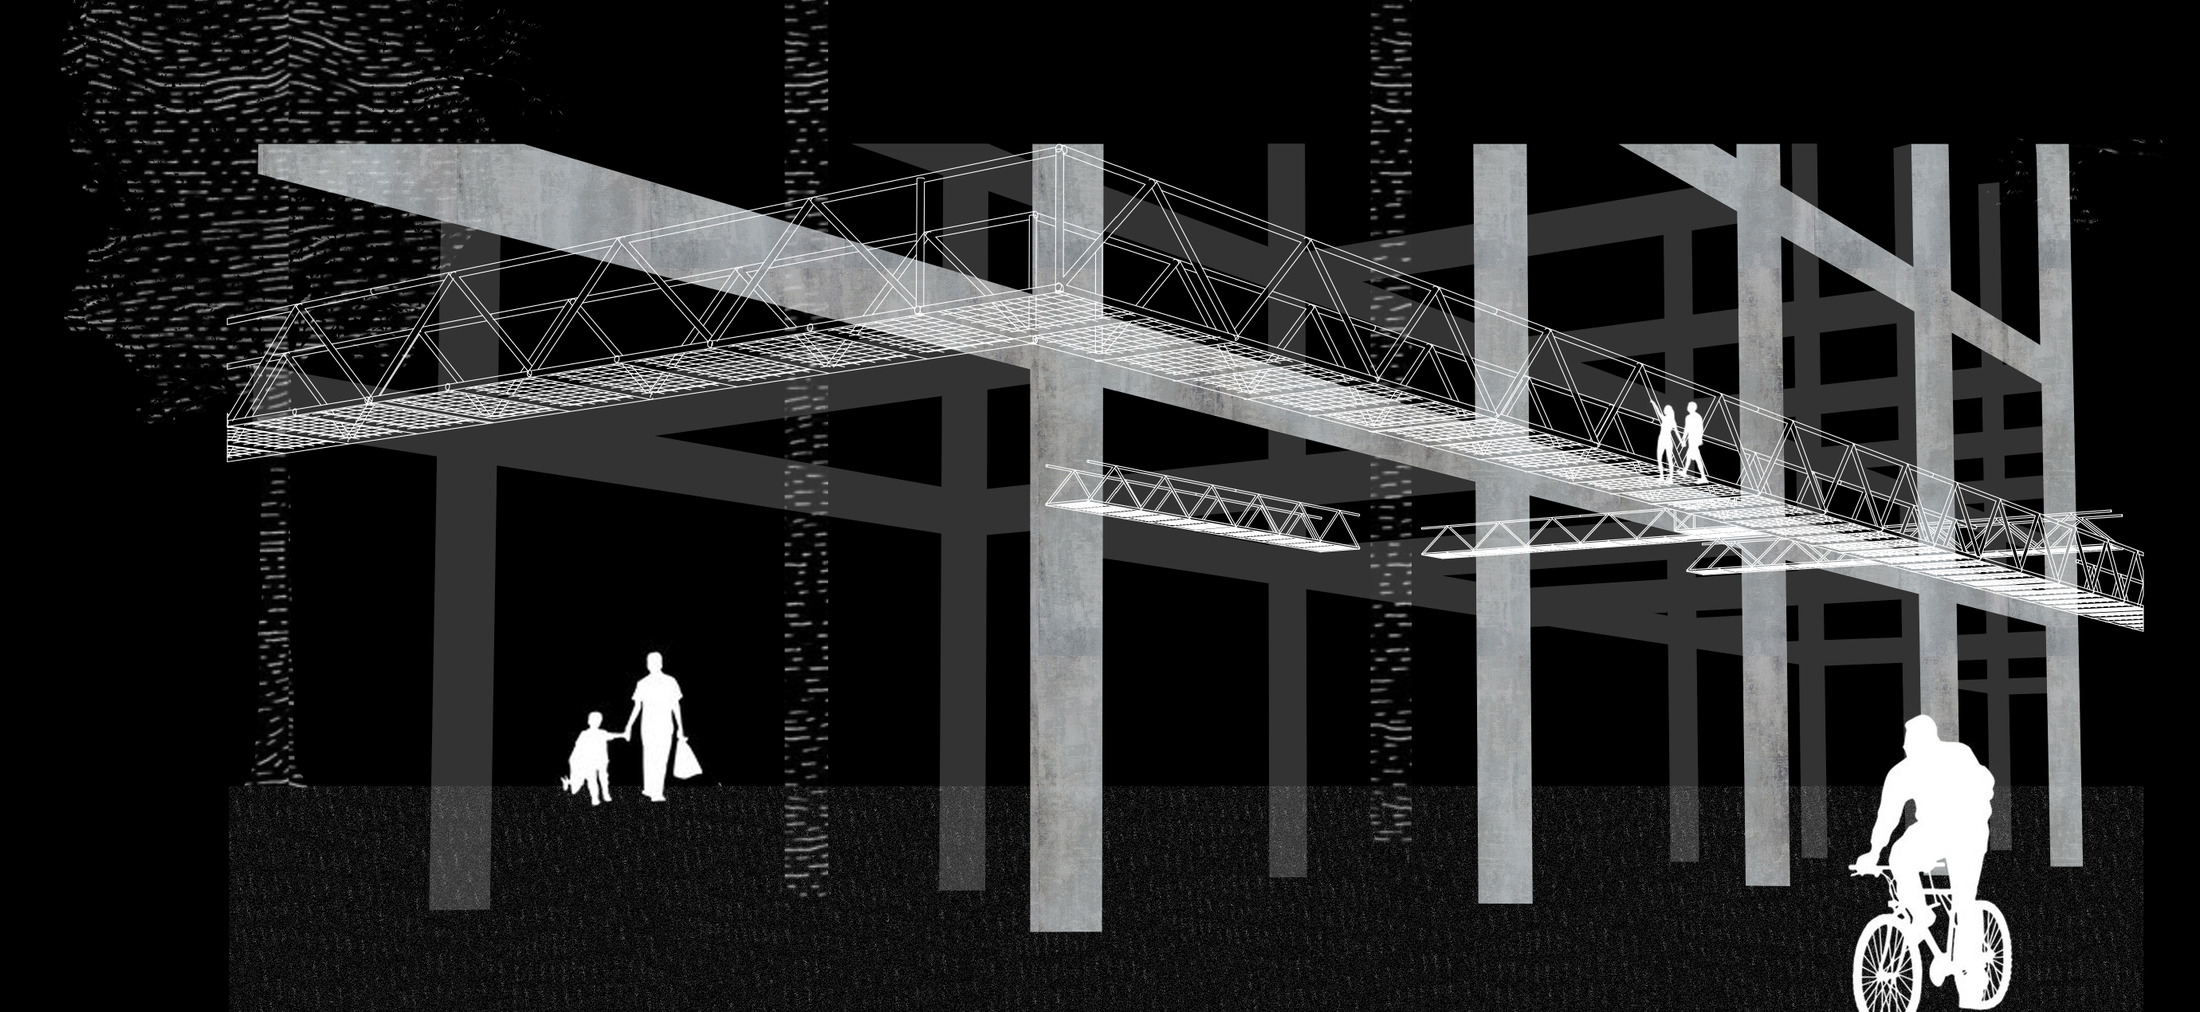
04perspective view
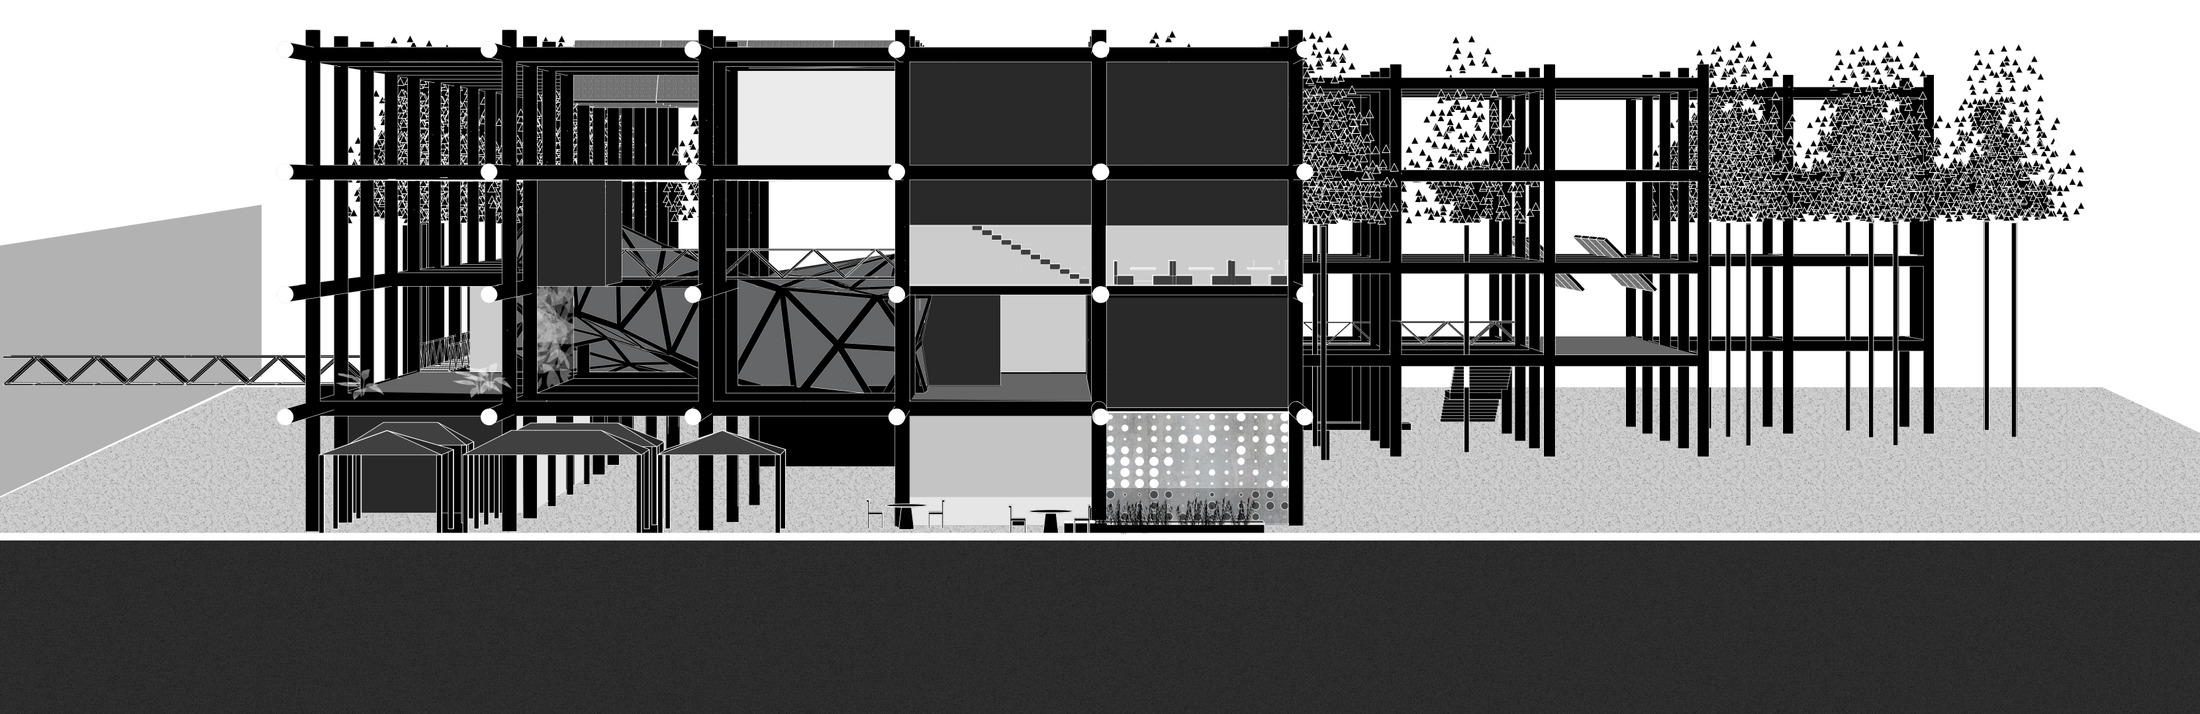
05transversal section perspective
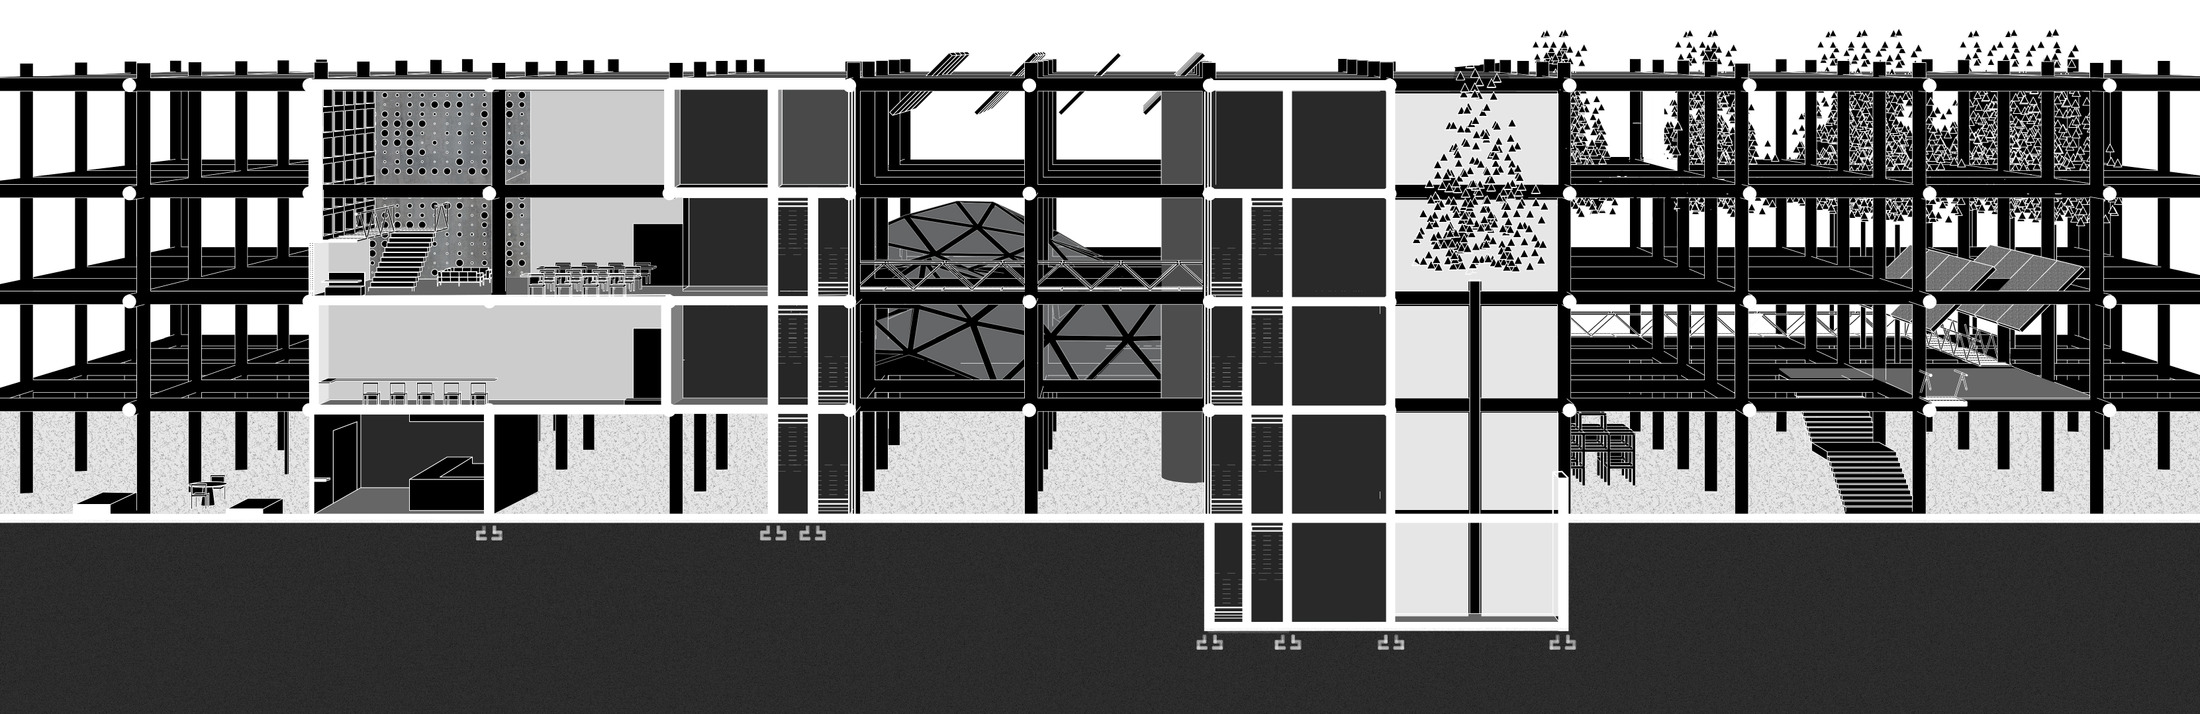
06longitudinal section perspective