Unscripted
How do we experience an environment once form lets go of function?
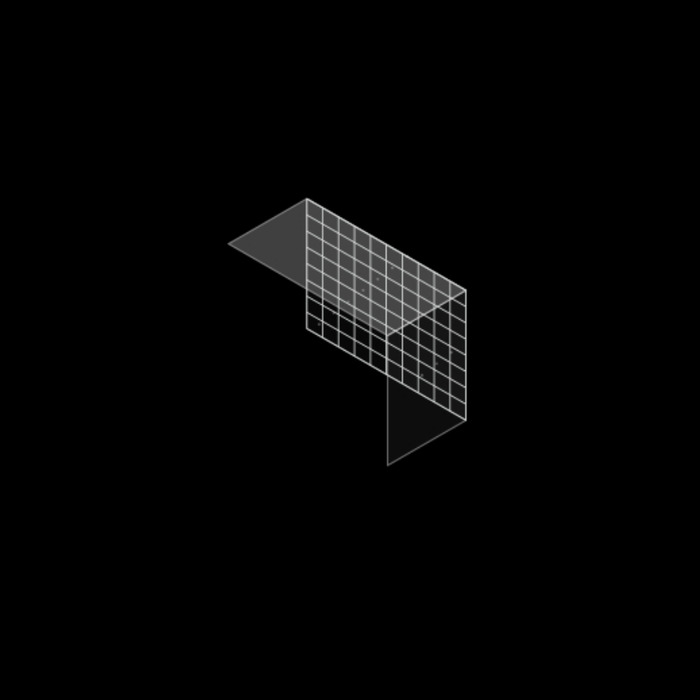
This project explores reprogrammable space through the lens of environmental perception, making the invisible forces that shape our experience of space visible and tangible. Drawing from principles of Deconstructivism, the design challenges fixed program by destabilizing conventional spatial expectations.
Situated in The Dell, a site heavily defined by surrounding programmed student spaces, the project asks what happens when program is removed. Instead of prescribing use, the space invites exploration, discovery, and reinterpretation.
Three interconnected systems: environmental pods that respond to wind, light, and humidity; deconstructed follies generated through mathematical equations and scripting; and reprogrammable interventions that run on the same generative rules.
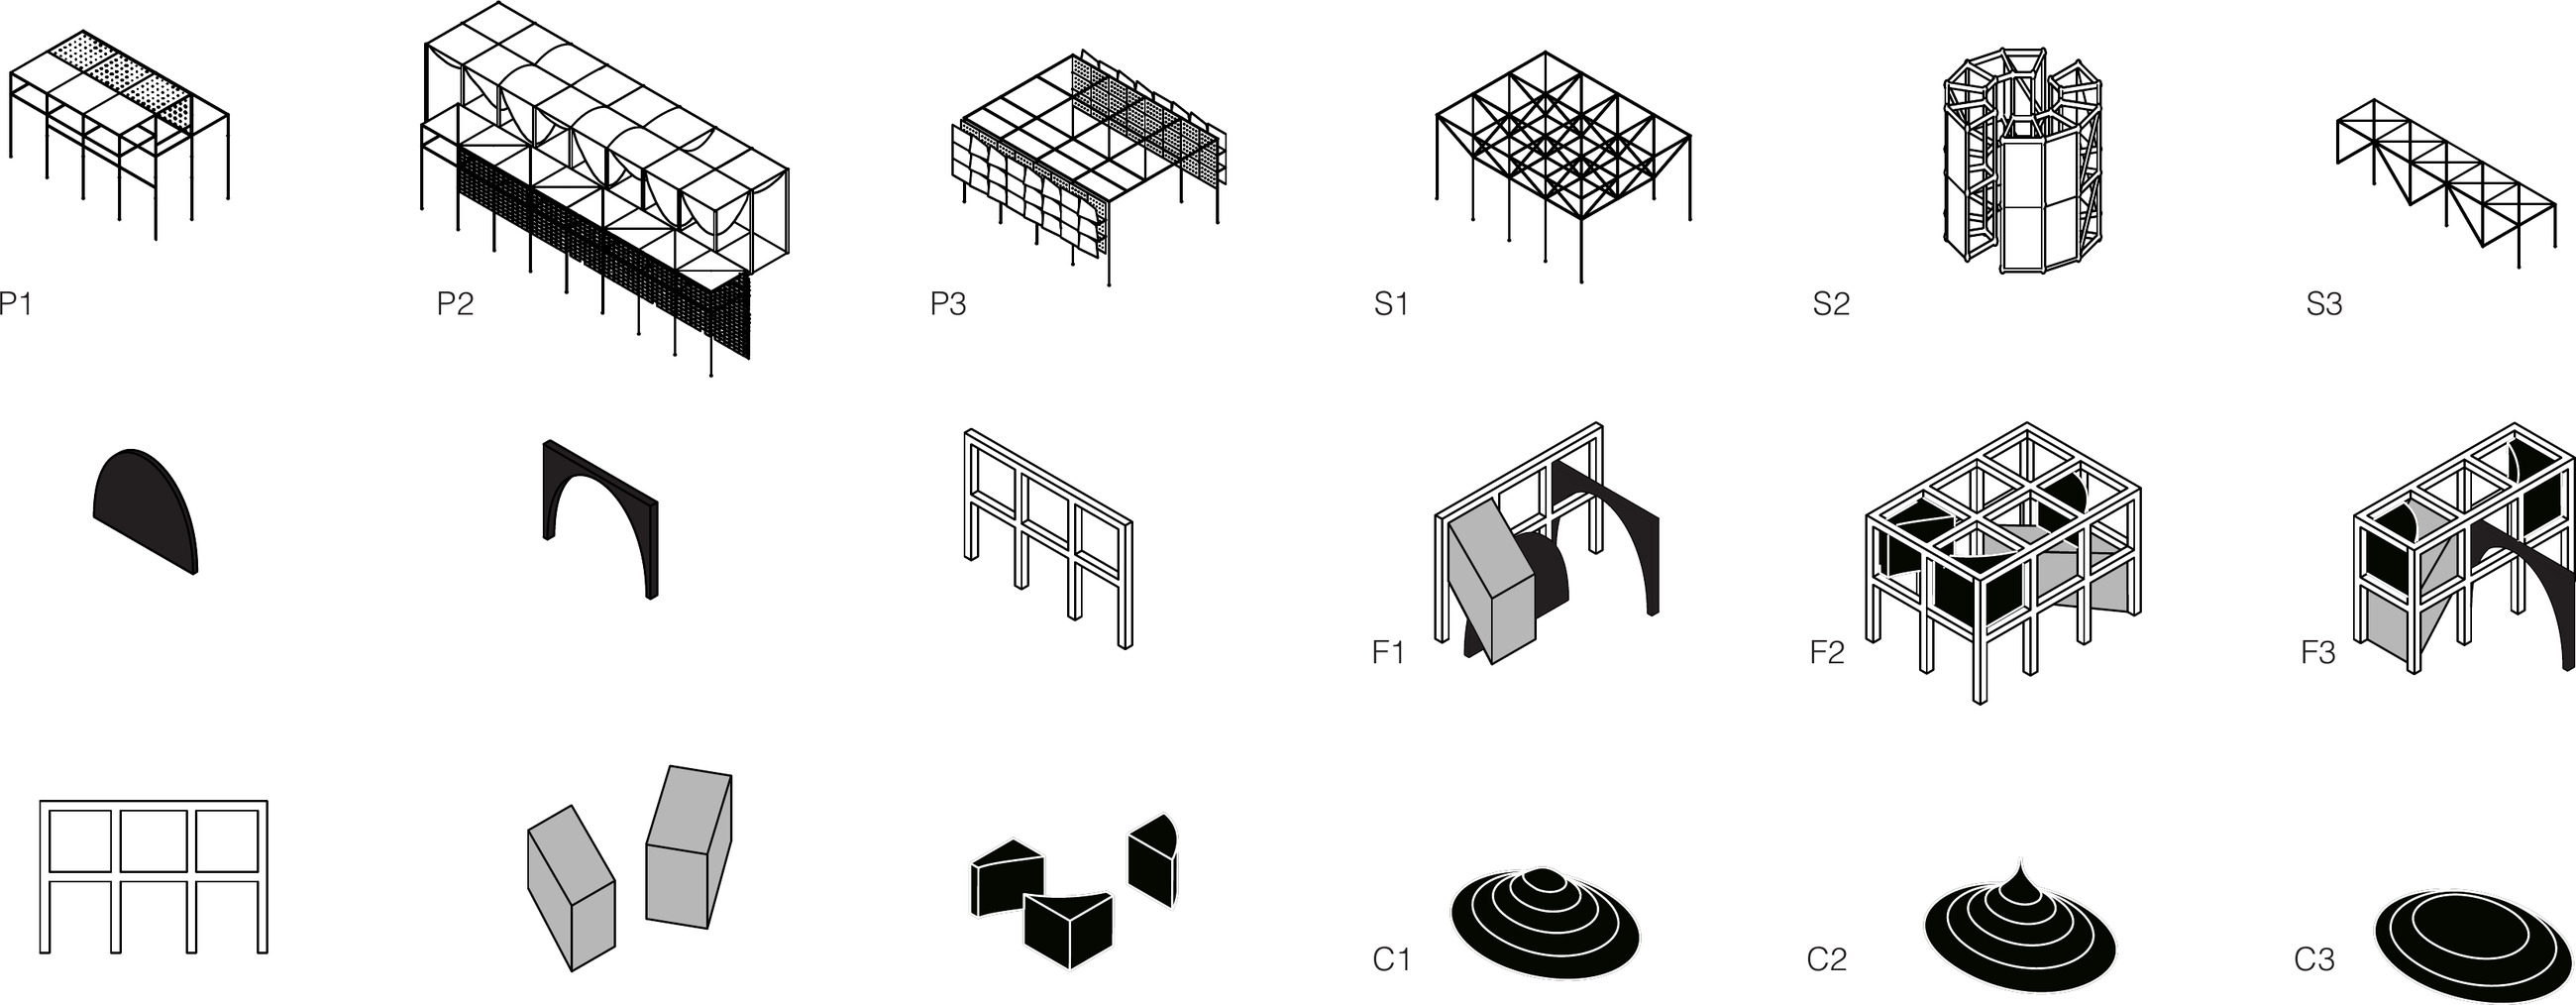
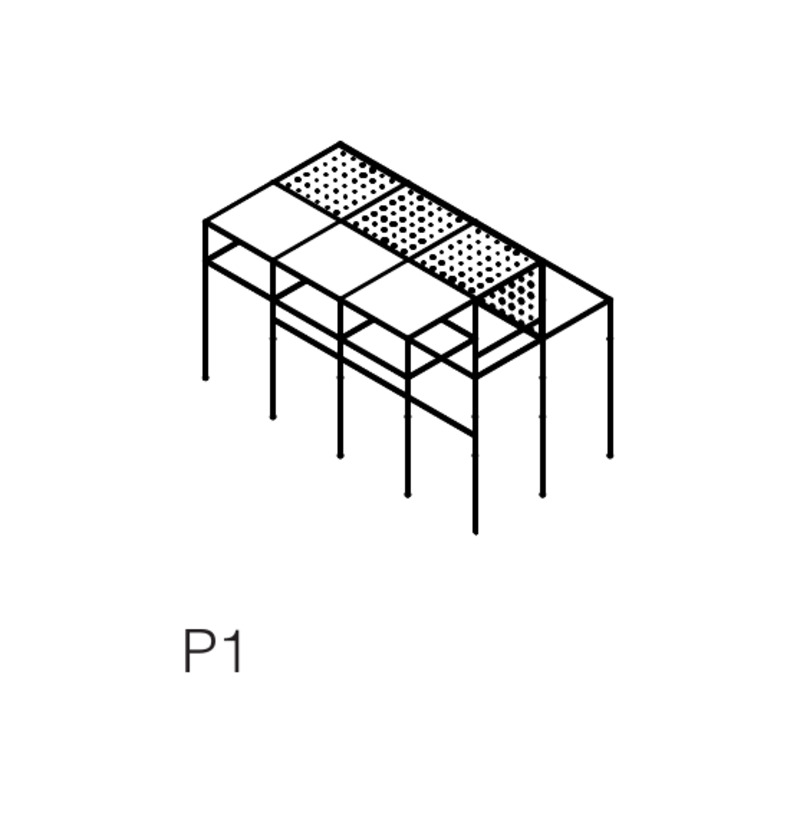
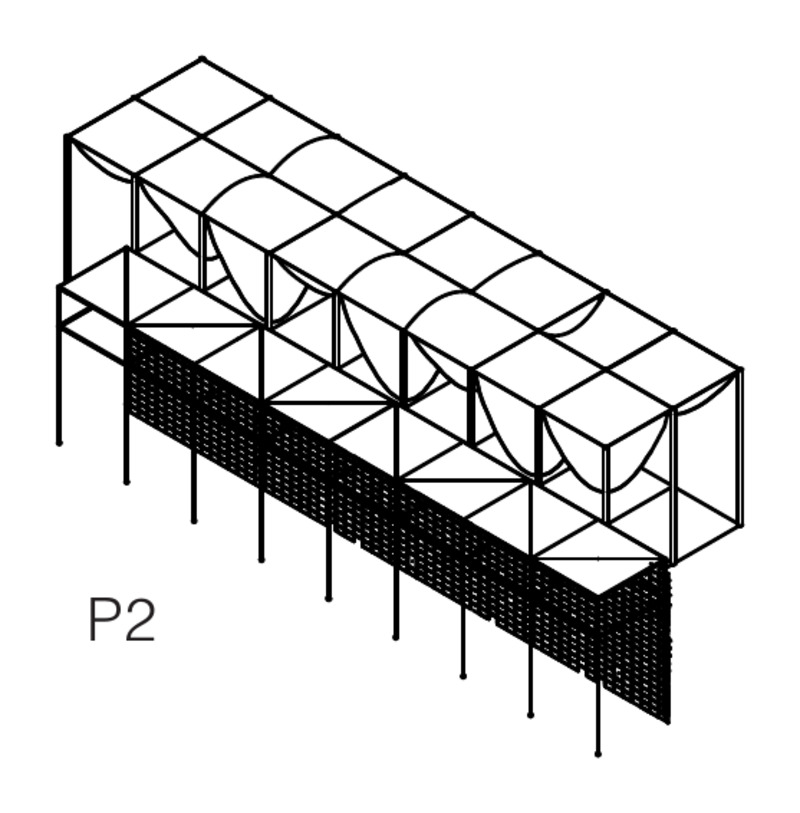
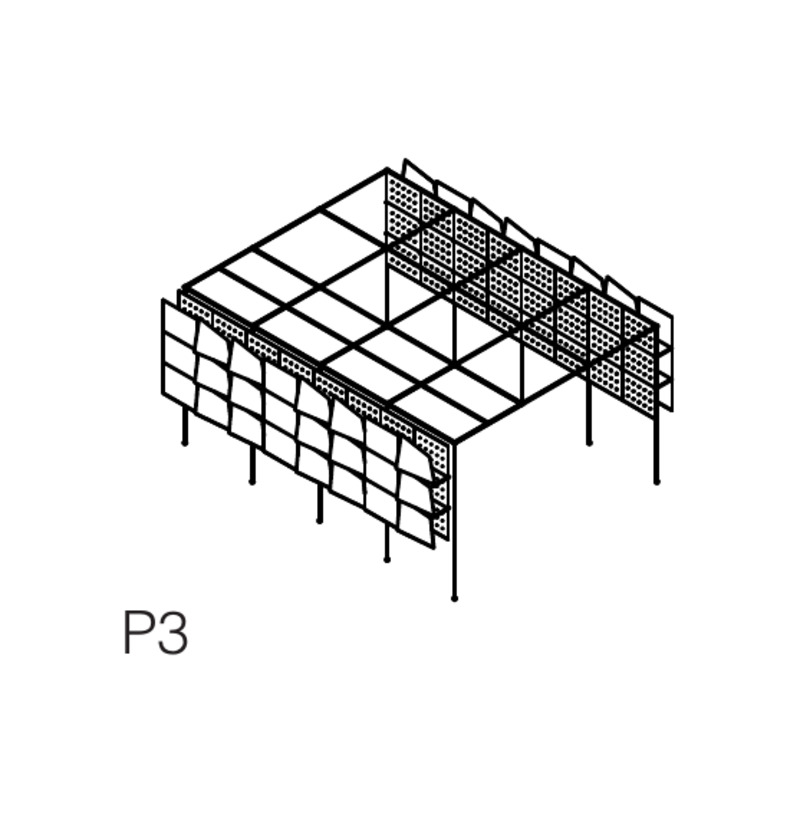
pods (P1, P2, P3)
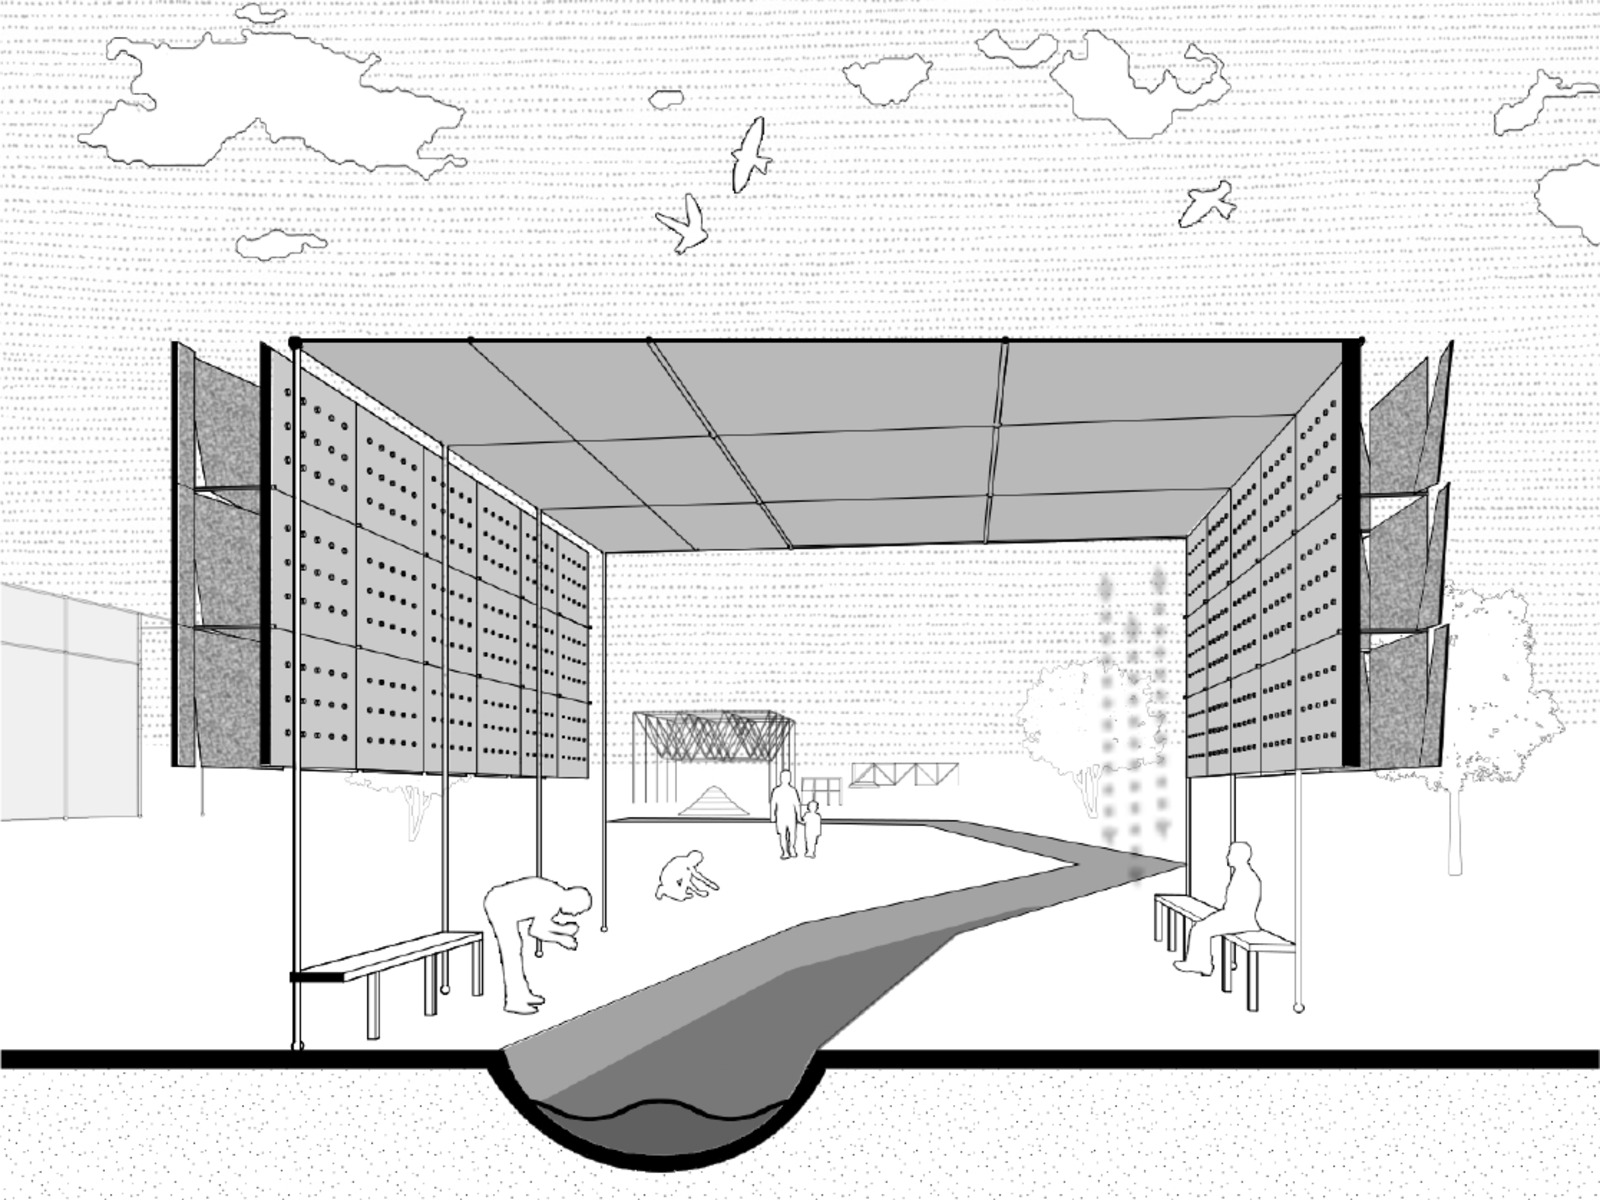
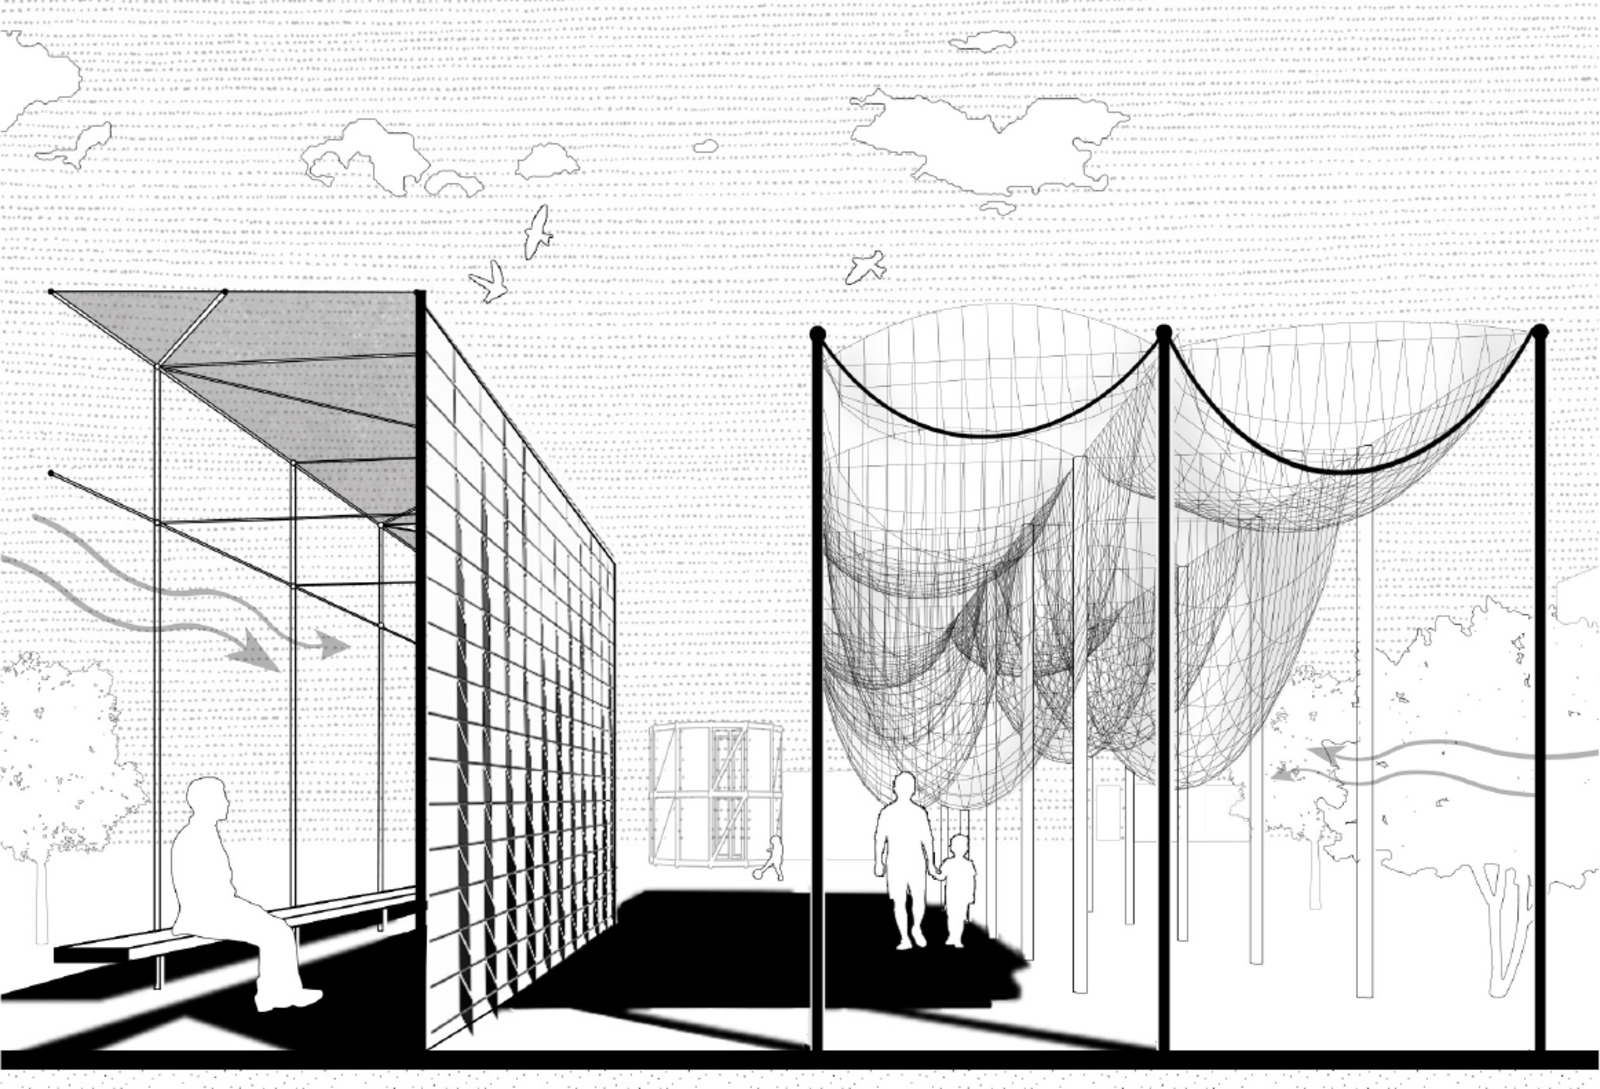
Each pod responds to a different environmental force through interchangeable façade panels that make changing site conditions physically perceptible. The scaffold-like structure emphasizes impermanence and lets the systems be continuously reprogrammed.
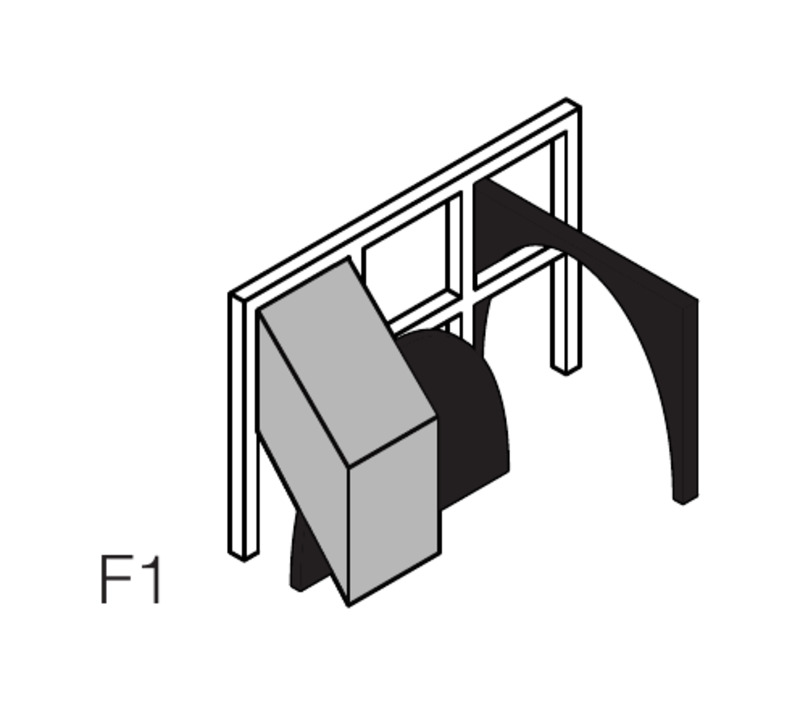
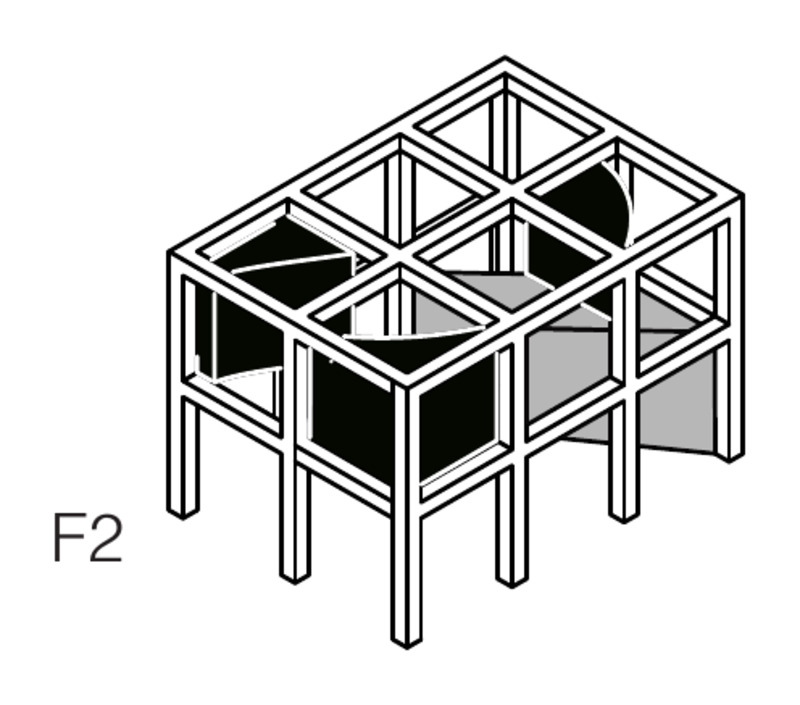
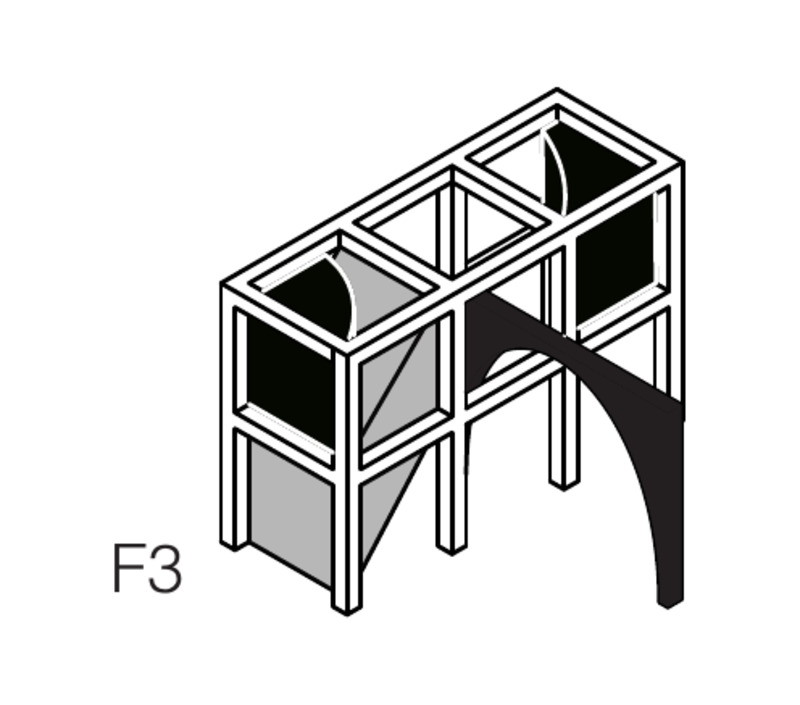
bézier curve (F1, F2, F3)
The archways are generated from Bézier curves, using a set of control points to produce smooth, continuous forms that guide movement through the pods. Rather than fixed openings, they act as spatial moments that encourage exploration.
B(t) = (1−t)³P₀ + 3(1−t)²t·P₁ + 3(1−t)t²·P₂ + t³P₃
A cubic Bernstein polynomial. Each of the four control points carries a weight that rises and falls as t runs 0 → 1, so the arch bends toward whichever point dominates at that moment. Move one point and the whole threshold re-curves.
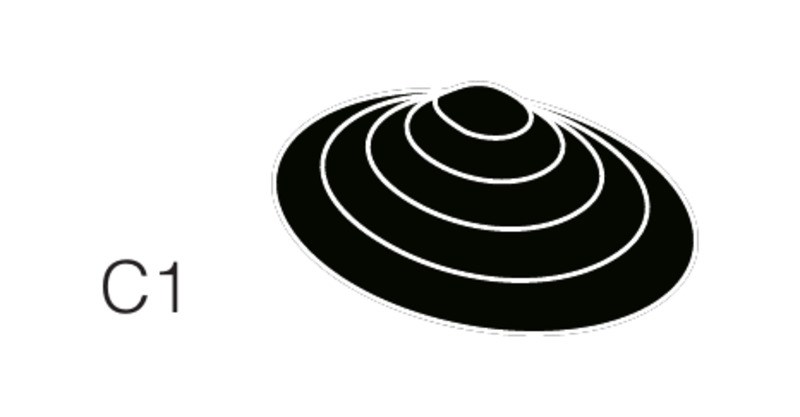
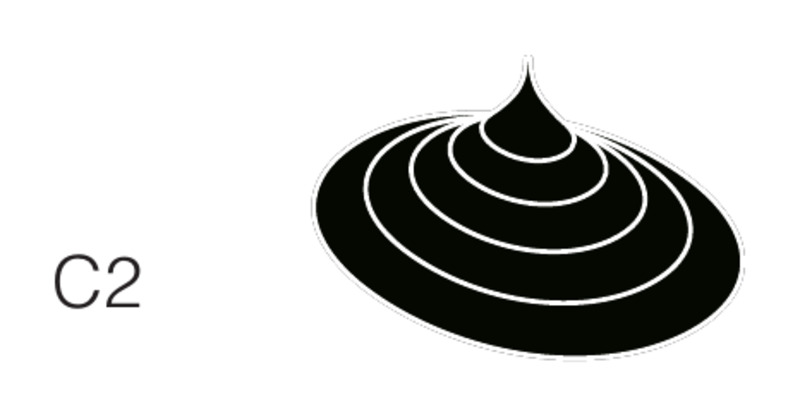
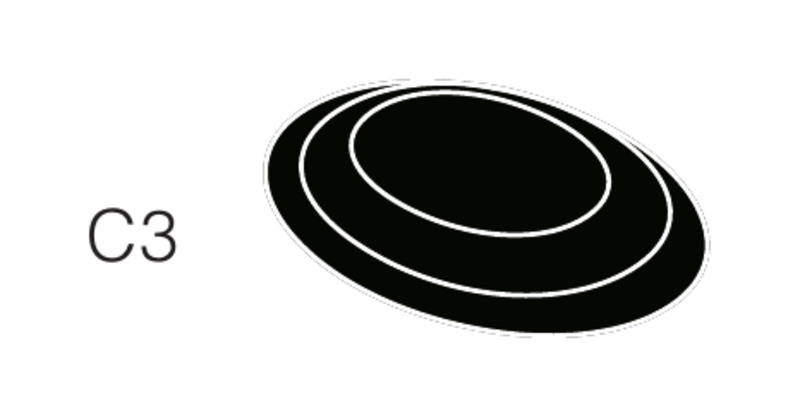
contour lofting (C1, C2, C3)
A series of mounds accompanies the folly system, generated through contour lofting as curves are stacked at increasing heights and interpolated into a continuous surface. Each contour acts as a sectional snapshot, gradually reducing in size to taper the form from a wide base to a pointed top.
radius(t) = r_base × (1−t)1.8
z(t) = height × t
A power decay. Height climbs evenly with t while radius falls off at the 1.8 power, faster than linear, so the mound holds a broad base and then narrows sharply toward the top.
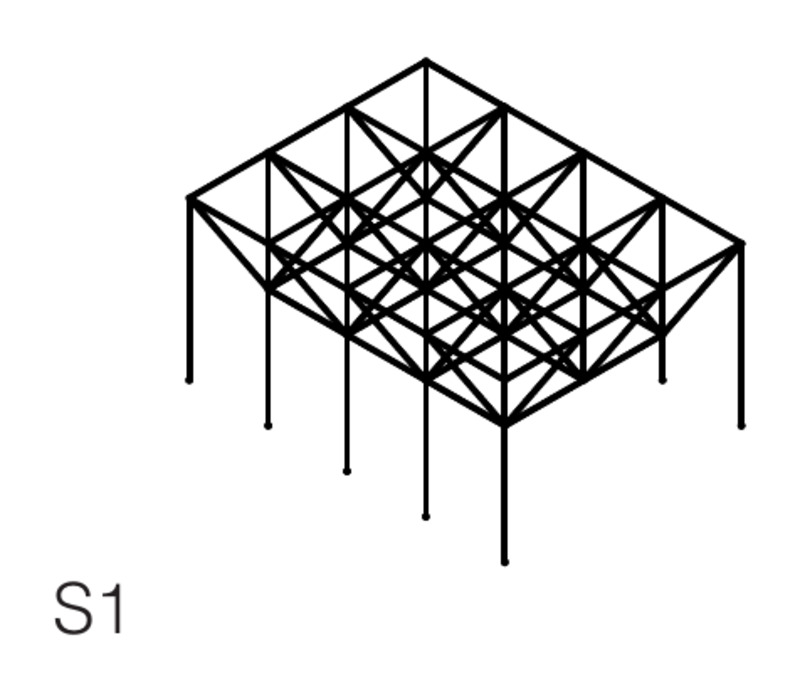
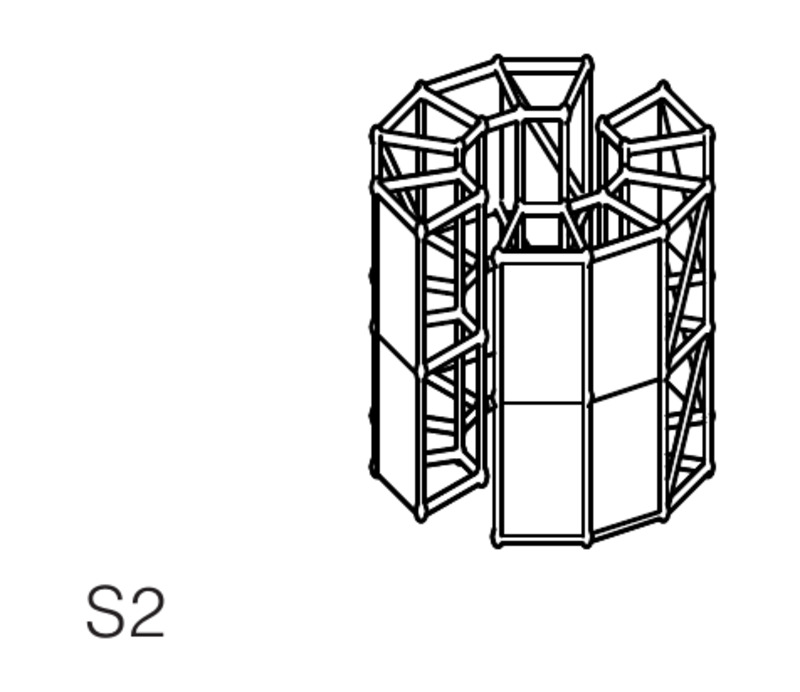
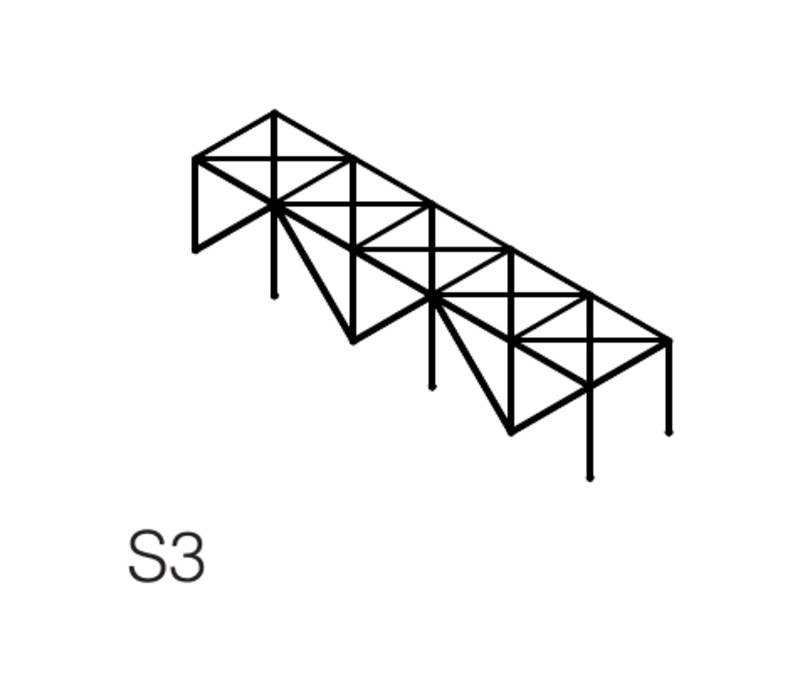
spaces (S1, S2, S3)
The scaffolding is conceived as a bare-bones framework that can be reprogrammed for seating, planting, or other uses defined by the public. It creates a layered system of walkable surfaces and panel-ready zones that can be infilled, removed, or rearranged over time. Rather than prescribing function, the structure acts as an open platform that supports evolving occupation and interpretation.
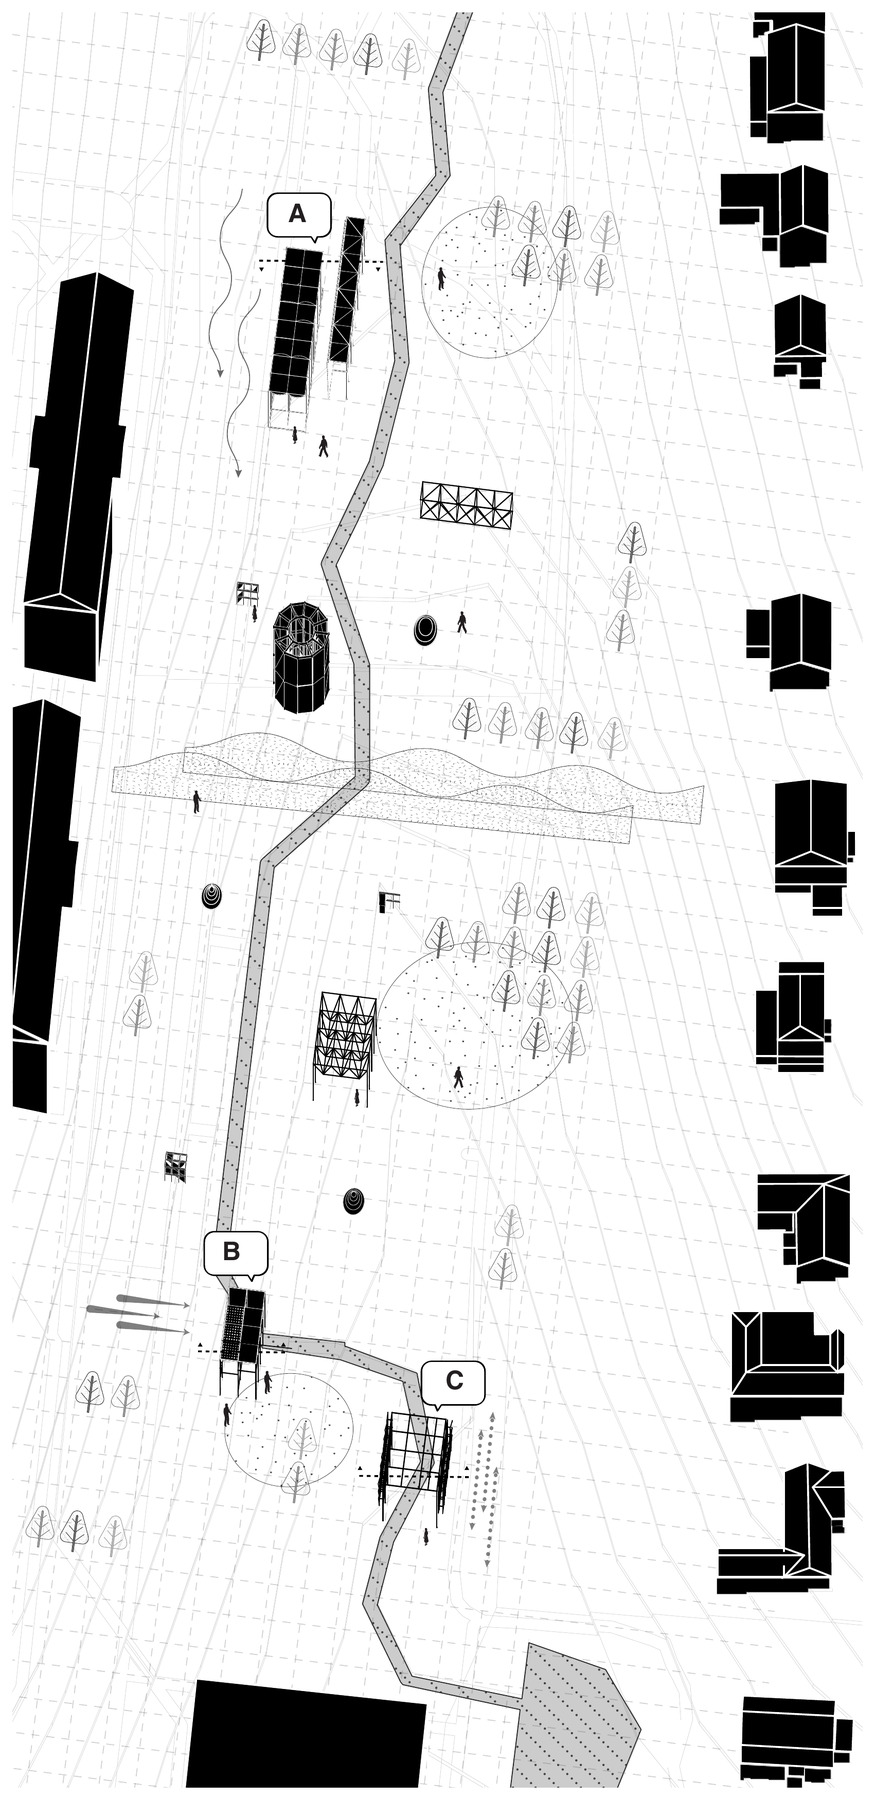
environmental pods
Each pod responds to a different environmental force through interchangeable façade panels that make changing site conditions physically perceptible. A scaffold-like structure emphasizes impermanence and allows the systems to be continuously reprogrammed.
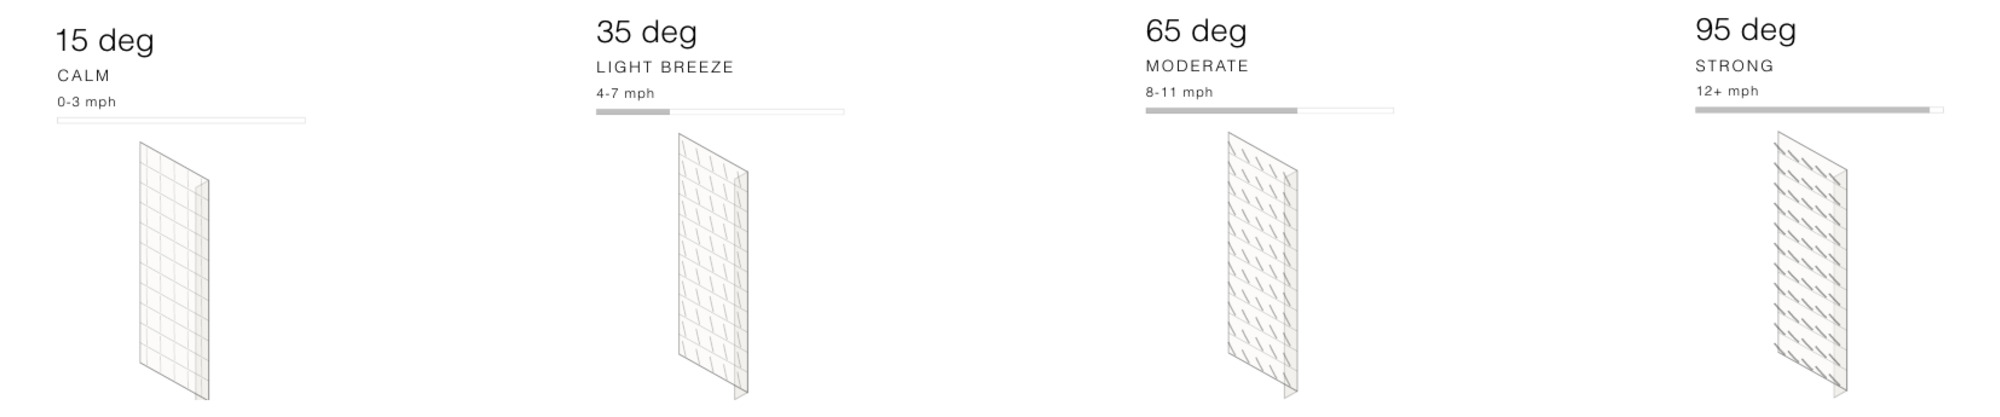
Awind pod
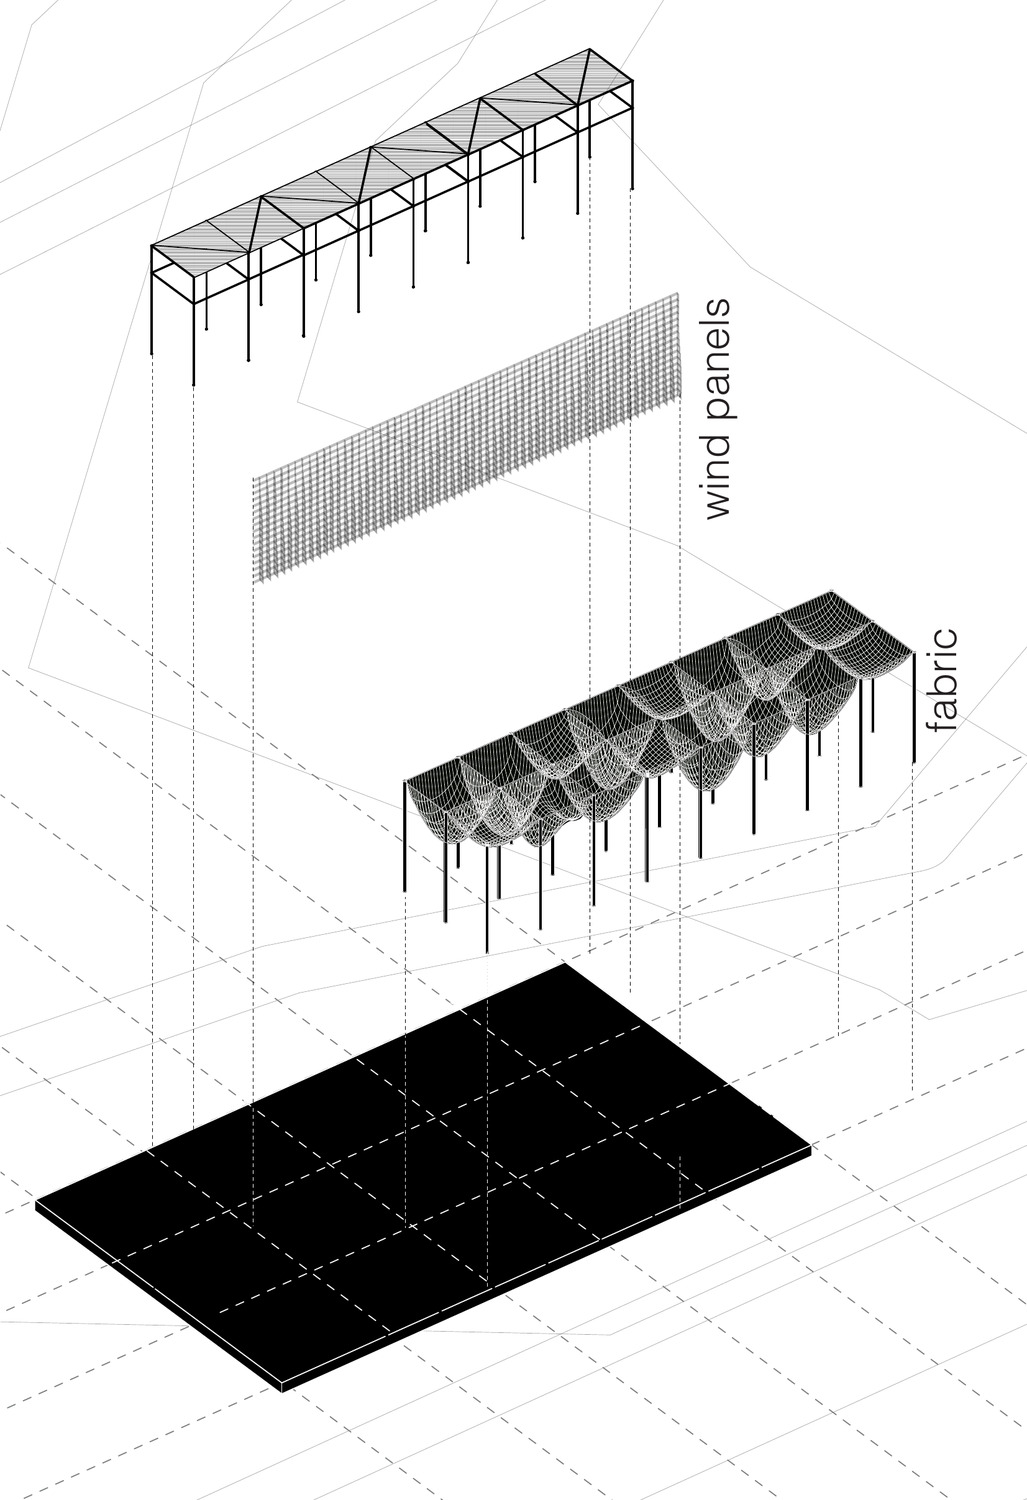
Reacts to airflow intensity. Panels rotate open as the wind picks up, so the pod reads the weather as a change in enclosure rather than a number.
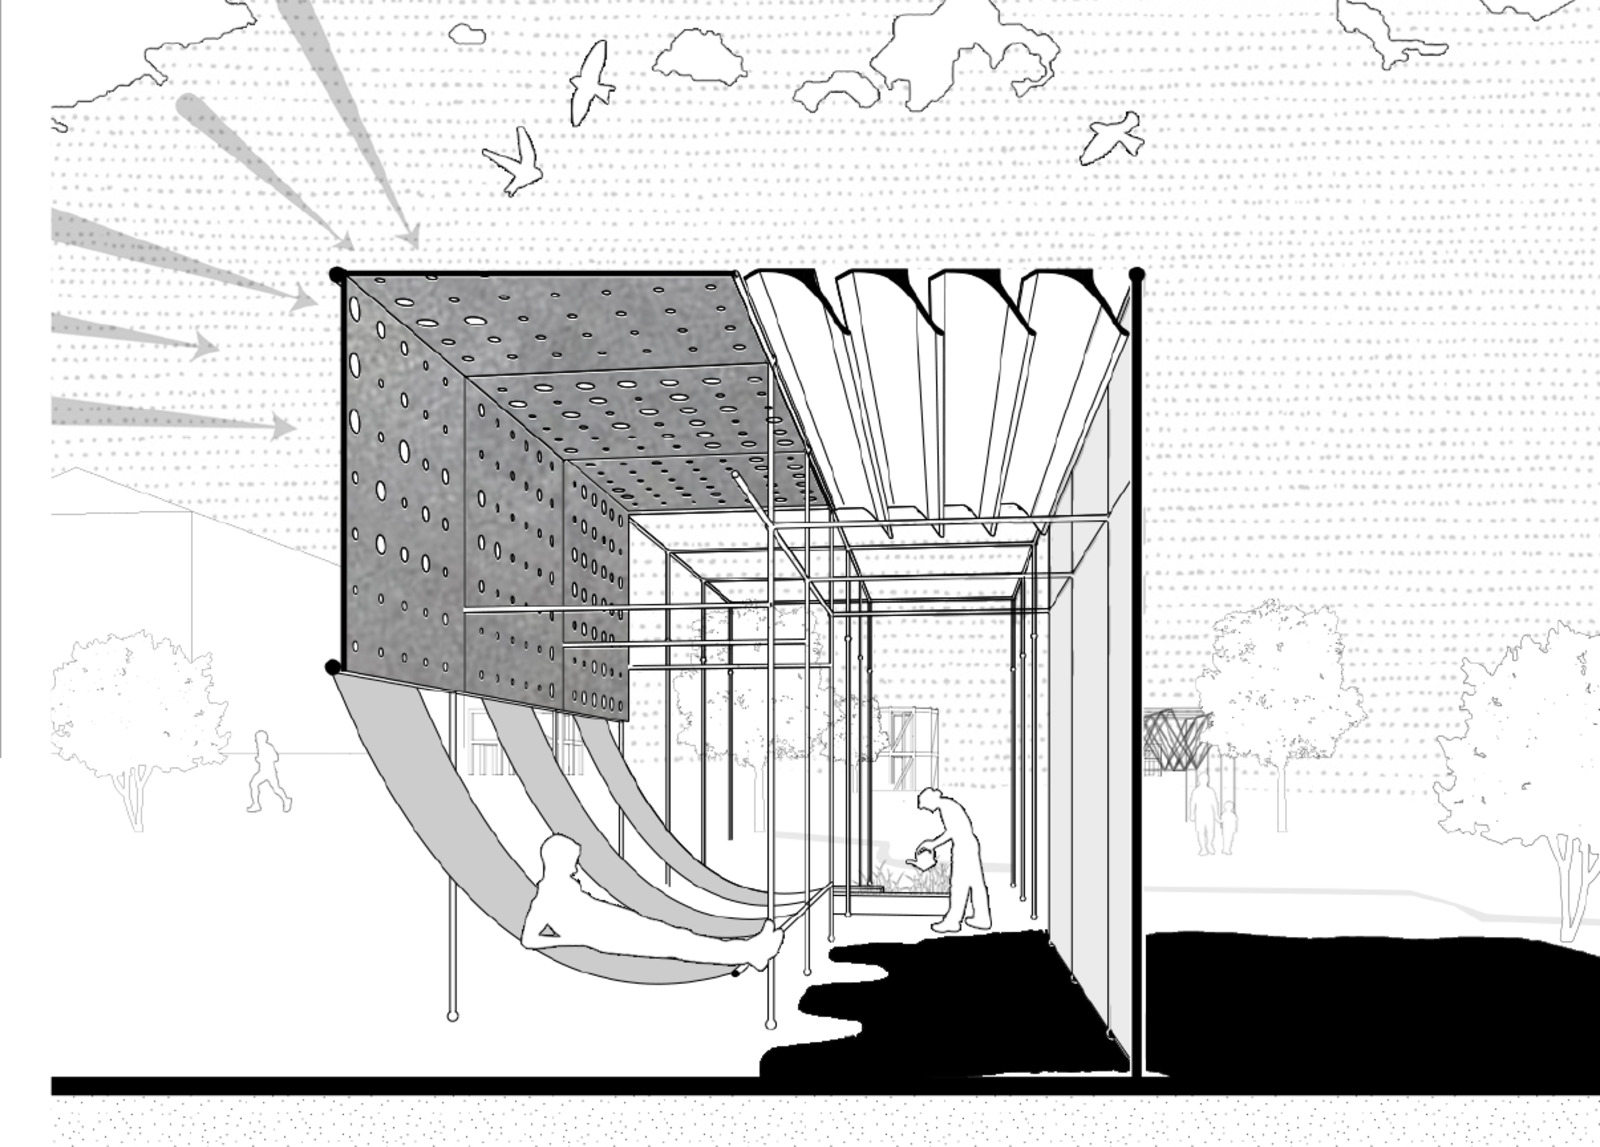
Blight pod
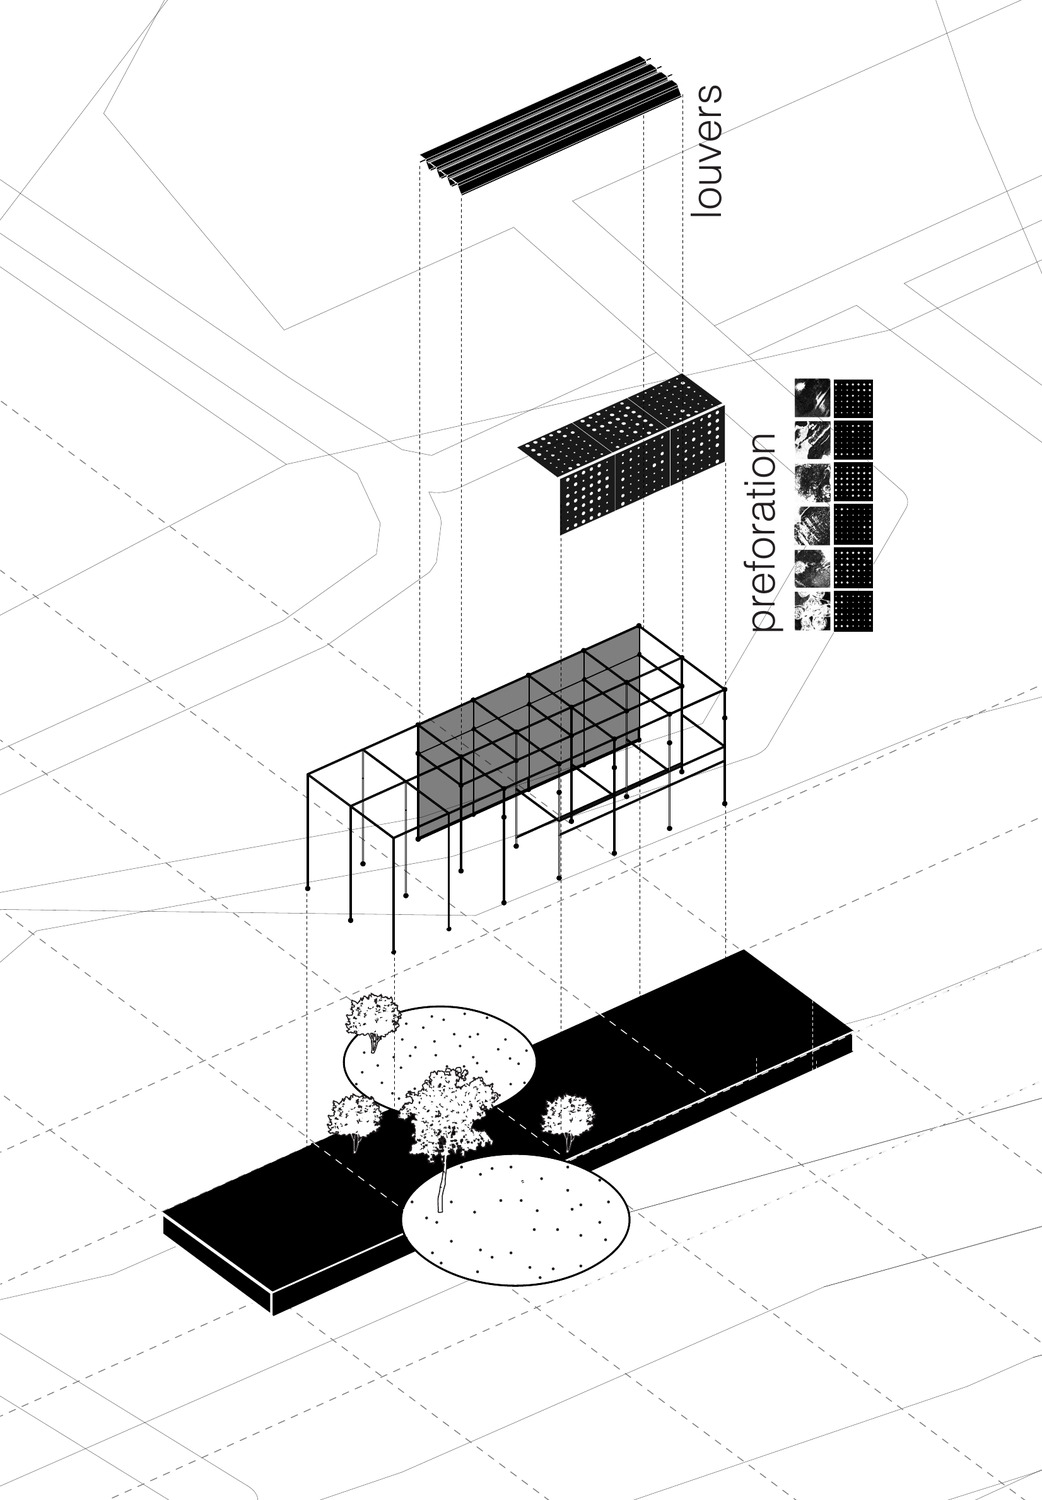
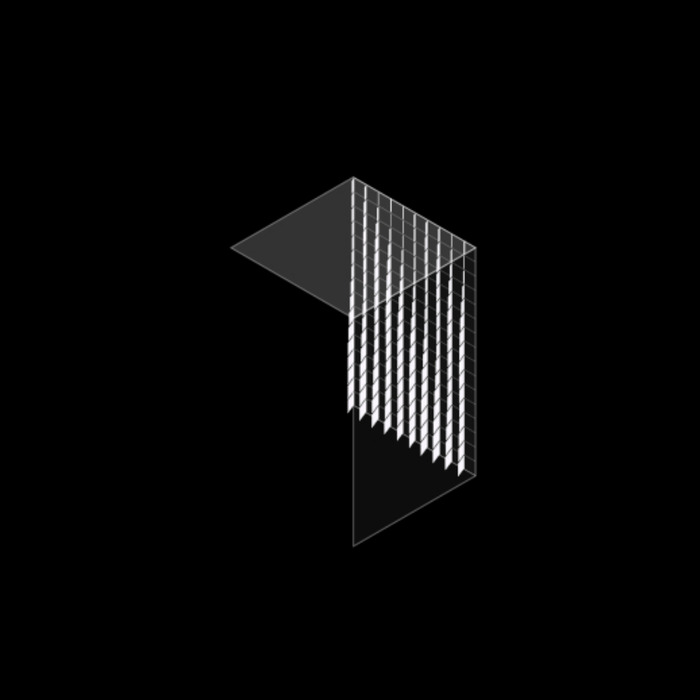
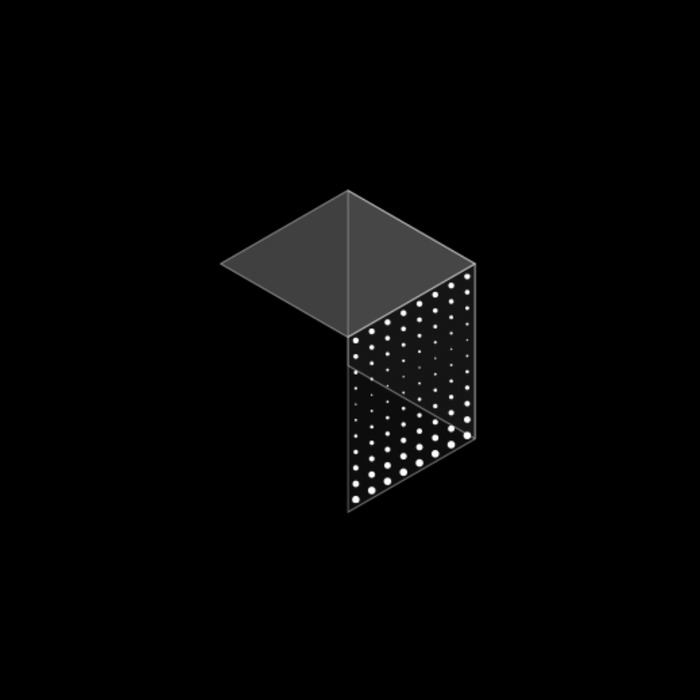
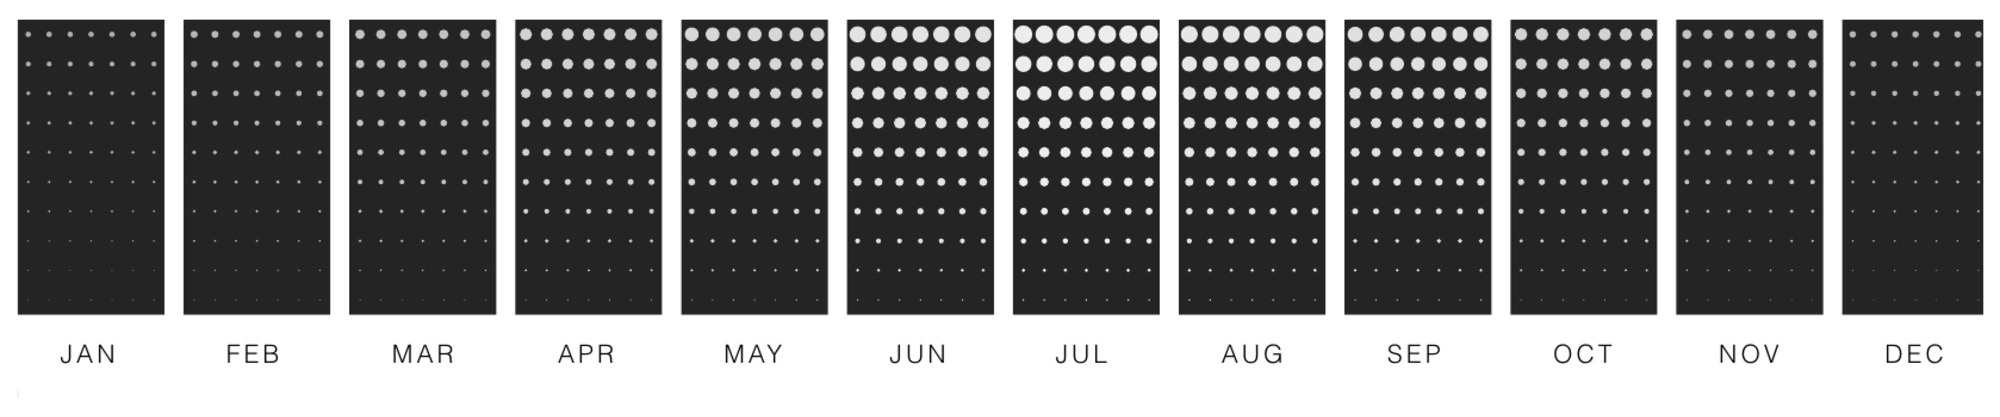
Filters daylight through perforations and louvers. Perforation density is tuned month by month, so the floor pattern shifts with the sun.
Cwater pod
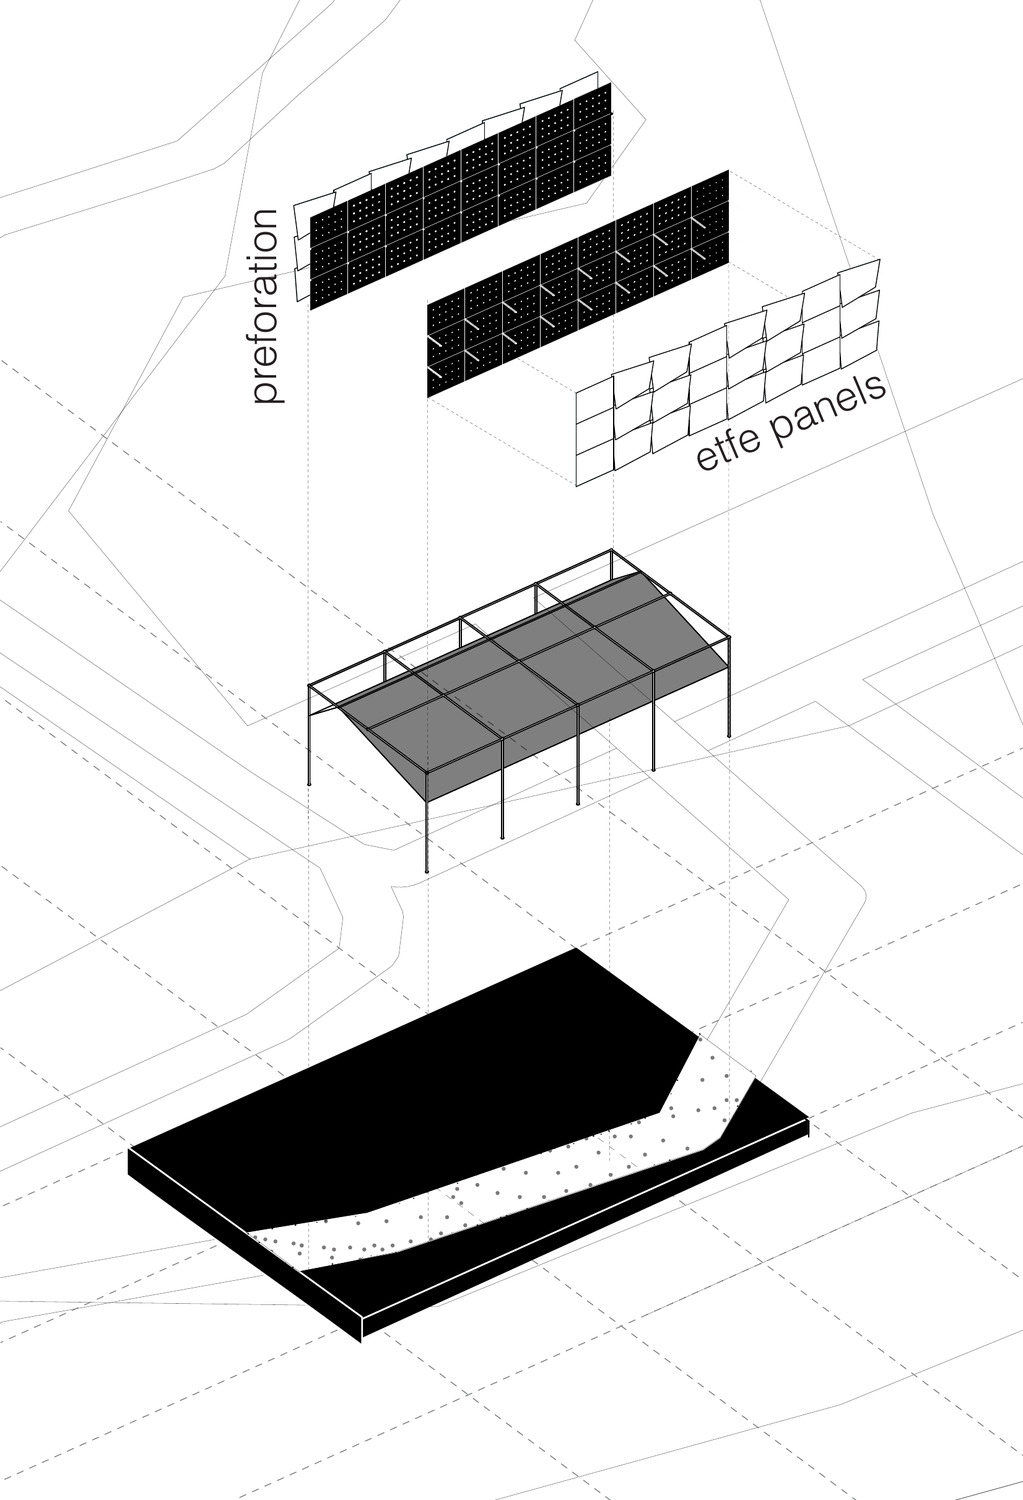
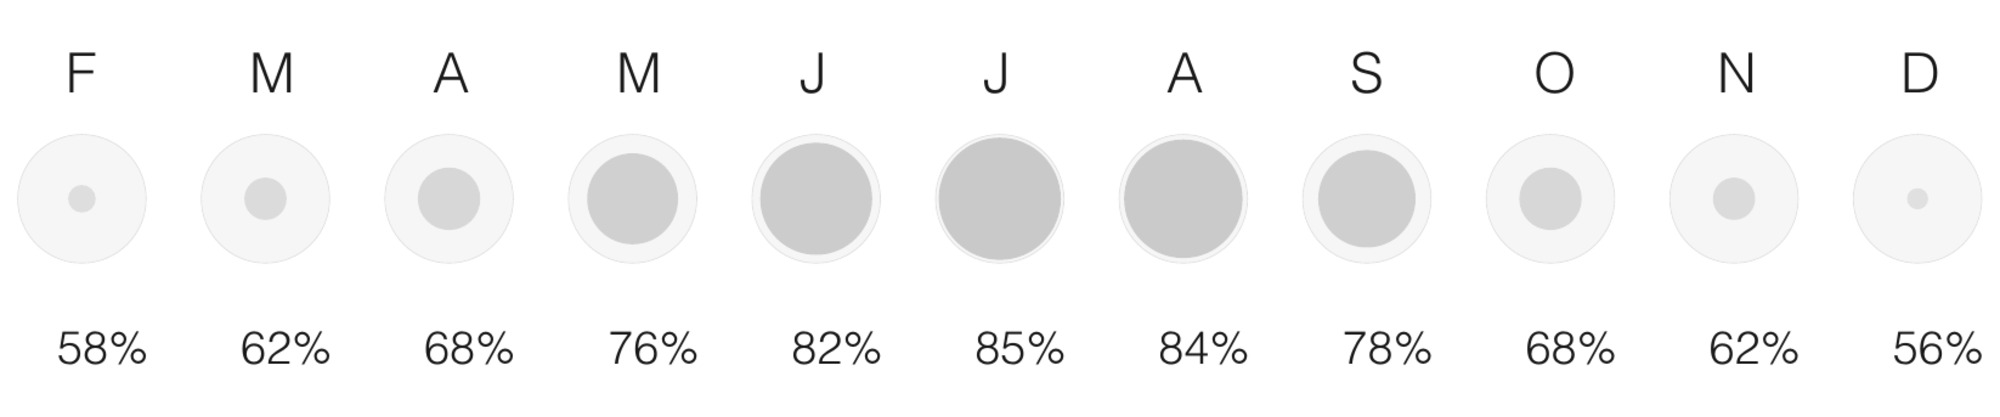
Uses a double façade to control how much humid, misted air enters. The gap between layers opens and closes against the humidity curve.